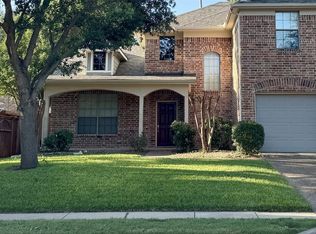
Bright and open floorplan in Parkside Estates! Large foyer opens to office and formal dining through arched entryways. Main living area with souring ceilings and windows, gas fireplace and hand-scraped floors that opens to eat-in kitchen. Kitchen has granite, SS appliances, island, backsplash and gas cook top. Large ensuite master with bay window, jetted soaking tub, separate walk-in shower, dual sinks and water closet. Upstairs gameroom leads to media room and remaining bedrooms. Restrooms on 2nd floor with updated sinks and countertops. New flooring throughout. Home sits on corner lot with large backyard and freshly stained fence. Near several golf courses and parks.
This property is not currently displayed as for sale or rent on Zillow. This may be different from what's on other websites or public sources.