Skip main navigation
For sale
  • Price cut: $10K (6/24)
    $470,000

    11869 SW 28th Ave, Gainesville, FL 32608

    3beds
    2,079sqft
    : 
    Loading
    Get pre-qualified
    Single Family Residence
    Built in 2017
    6,970 Square Feet Lot
    $465,600 Zestimate®
    $226/sqft
    $8/mo HOA

    What's special

    Spacious loftGranite countertopsSpacious backyardDesirable corner lotDeep closetsStainless steel appliancesWalk-in pantry
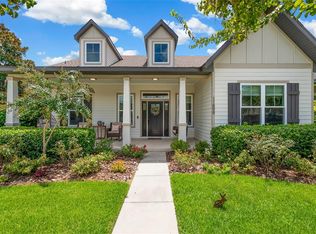
    Welcome to this stunning 3-bedroom, 3-bathroom home with a spacious loft, thoughtfully designed to offer both comfort and versatility. The loft features its own full bathroom, making it an ideal space for a guest suite, home office, or bonus living area. Step inside to find 10-foot ceilings throughout, with the living room soaring to an impressive 20 feet, anchored by a beautiful fireplace that serves as the focal point of the space. Expansive windows fill the home with abundant natural light, creating a bright and inviting atmosphere. The oversized kitchen is a true centerpiece, complete with granite countertops, stainless steel appliances, a large island with ample storage, and a walk-in pantry—perfect for entertaining and everyday living. The split bedroom layout offers privacy, with two generously sized guest bedrooms featuring deep closets and access to a shared hall bathroom. The luxurious primary suite is a private retreat, boasting an oversized walk-in closet and a spa-inspired bathroom with a soaking tub, large glass-enclosed shower, and double vanity with granite countertops. Situated on a desirable corner lot, the property offers a spacious backyard ready for your personal touch—ideal for future fencing or outdoor living enhancements. Located in the highly sought-after Oakmont community in Southwest Gainesville, residents enjoy access to exceptional resort-style amenities, including a state-of-the-art fitness center, elegant clubhouse, heated lap pool with dedicated lanes, kiddie splash fountain, tennis courts, pickleball courts, basketball courts, playground, and scenic sidewalks throughout. This home perfectly blends style, space, and community living—an outstanding opportunity in one of Gainesville’s premier neighborhoods.
    110 days
    |
    555
    |
    21
    |

    Zillow last checked:

    Listing updated:

    Listed by:

    Tiffany Thomas 352-316-5556,

    BHGRE THOMAS GROUP 352-226-8228

    Source: Stellar MLS,MLS#: GC538735MLS LogoOriginating MLS: Gainesville-Alachua

    Loading...

      Facts & features

      Interior

      Bedrooms & bathrooms
      • Bedrooms: 3
      • Bathrooms: 3
      • Full bathrooms: 3
      Rooms
      • Room types: Utility Room, Loft
      Primary bedroom
      • Features: Walk-In Closet(s)
      • Level: First
      Primary bathroom
      • Level: First
      Kitchen
      • Level: First
      Living room
      • Level: First
      Heating
      • Central
      Cooling
      • Central Air
      Appliances
      • Included: Dishwasher, Disposal, Dryer, Microwave, Range, Refrigerator, Tankless Water Heater
      • Laundry: Laundry Room
      Features
      • Cathedral Ceiling(s), Ceiling Fan(s), Eating Space In Kitchen, High Ceilings, Kitchen/Family Room Combo, Open Floorplan, Split Bedroom, Vaulted Ceiling(s), Walk-In Closet(s)
      • Flooring: Carpet, Tile
      • Windows: Window Treatments
      • Has fireplace: Yes
      • Fireplace features: Decorative, Electric, Living Room
      • Common walls with other units/homes: Corner Unit
      Interior area
      • Total structure area: 2,899
      • Total interior livable area: 2,079 sqft
      Video & virtual tour

      Property

      Parking
      • Total spaces: 2
      • Parking features: Driveway, Garage Faces Rear
      • Attached garage spaces: 2
      • Has uncovered spaces: Yes
      Features
      • Levels: Two
      • Stories: 2
      • Patio & porch: Covered, Front Porch, Screened, Side Porch
      • Exterior features: Irrigation System, Lighting, Rain Gutters, Sidewalk
      Lot
      • Size: 6,970 Square Feet
      • Features: Cleared, Corner Lot
      Details
      • Parcel number: 04427111074
      • Zoning: RESI
      • Special conditions: None

      Construction

      Type & style
      • Home type: SingleFamily
      • Architectural style: Craftsman
      • Property subtype: Single Family Residence
      Materials
      • HardiPlank Type, Wood Frame
      • Foundation: Slab
      • Roof: Shingle
      Condition
      • New construction: No
      • Year built: 2017
      Details
      • Builder model: Modified Madelyn
      • Builder name: Tommy Williams

      Utilities & green energy

      • Sewer: Public Sewer
      • Water: Public
      • Utilities for property: BB/HS Internet Available, Cable Available, Natural Gas Available, Solar, Street Lights, Underground Utilities

      Community & HOA

      Community
      • Features: Clubhouse, Fitness Center, Park, Playground, Pool, Sidewalks, Tennis Court(s)
      • Pet fee: $0 monthly
      • Subdivision: OAKMONT PH 1 UNIT 1B
      HOA
      • Has HOA: Yes
      • Amenities included: Clubhouse, Fitness Center, Pickleball Court(s), Playground, Pool, Recreation Facilities, Tennis Court(s)
      • HOA fee: $8 monthly
      • HOA name: Leland Management/Ben Bromanik
      Location
      • Region: Gainesville

      Financial & listing details

      • Price per square foot: $226/sqft
      • Tax assessed value: $489,755
      • Annual tax amount: $12,052
      • Date on market: 3/26/2026
      • Cumulative days on market: 418 days
      • Listing terms: Cash,Conventional,FHA,VA Loan
      • Ownership: Fee Simple
      • Total actual rent: 0
      • Road surface type: Paved

        Estimated market value

        $465,600

        $442,000 - $489,000

        $3,248/mo

        Price history

        DateEventPrice
        7/10/2026Listed for sale$470,000$226/sqft
        Source: Stellar MLS #GC538735 Report a problem
        7/8/2026Contingent$470,000$226/sqft
        Source: Stellar MLS #GC538735 Report a problem
        6/25/2026Pending sale$470,000$226/sqft
        Source: Stellar MLS #GC538735 Report a problem
        6/24/2026Price change$470,000-2.1%$226/sqft
        Source: Stellar MLS #GC538735 Report a problem
        6/10/2026Price change$480,000-2%$231/sqft
        Source: Stellar MLS #GC538735 Report a problem
        6/4/2026Price change$490,000-2%$236/sqft
        Source: Stellar MLS #GC538735 Report a problem
        3/26/2026Listed for sale$499,900-6%$240/sqft
        Source: Stellar MLS #GC538735 Report a problem
        3/19/2026Listing removed$532,000$256/sqft
        Source: Stellar MLS #GC530121 Report a problem
        2/4/2026Price change$532,000-4%$256/sqft
        Source: Stellar MLS #GC530121 Report a problem
        11/25/2025Price change$554,000-0.2%$266/sqft
        Source: Stellar MLS #GC530121 Report a problem
        11/20/2025Price change$555,000-0.2%$267/sqft
        Source: Stellar MLS #GC530121 Report a problem
        11/12/2025Price change$556,000-0.2%$267/sqft
        Source: Stellar MLS #GC530121 Report a problem
        11/6/2025Price change$557,000-0.2%$268/sqft
        Source: Stellar MLS #GC530121 Report a problem
        10/10/2025Price change$558,000-3.5%$268/sqft
        Source: Stellar MLS #GC530121 Report a problem
        7/30/2025Price change$578,000-0.9%$278/sqft
        Source: Stellar MLS #GC530121 Report a problem
        7/18/2025Price change$583,000-0.2%$280/sqft
        Source: Stellar MLS #GC530121 Report a problem
        6/4/2025Price change$584,000-2.5%$281/sqft
        Source: Stellar MLS #GC530121 Report a problem
        5/1/2025Listed for sale$599,000+26.1%$288/sqft
        Source: Stellar MLS #GC530121 Report a problem
        6/17/2022Sold$475,000$228/sqft
        Source: Public Record Report a problem
        4/11/2022Pending sale$475,000$228/sqft
        Source: Stellar MLS #GC503787 Report a problem
        3/31/2022Listed for sale$475,000+30.4%$228/sqft
        Source: Stellar MLS #GC503787 Report a problem
        9/5/2017Sold$364,200$175/sqft
        Source: Public Record Report a problem

        Public tax history

        YearProperty taxesTax assessment
        2025$12,052 +3.4%$480,311 +2.9%
        2024$11,658 -0.5%$466,775 -0.8%
        2023$11,720 +0.5%$470,479 +8.6%
        2022$11,663 +2%$433,207 +3.4%
        2021$11,439 +10.4%$419,058 +10%
        2020$10,363 +1.9%$380,962 +3.7%
        2019$10,166 $367,400 +10%
        2018$10,166 +11%$334,000 +685.9%
        2017$9,157 +276.3%$42,500
        2016$2,433 +8.4%$42,500 +6.3%
        2015$2,245 $40,000
        Find assessor info on the county website

        Monthly payment

        Est. payment

        Payment breakdown

        Explore the cost of this home by adjusting the details. Changes won't be saved.
        All calculations are estimates and provided by Zillow, Inc. for informational purposes only. Actual amounts may vary.
        HOA fees may include property taxes on listings classified as Co-Ops. Contact the listing agent and/or owner for fee details.
        Mortgage interest rates are dependent on a number of factors, including credit score, down payment, and repayment length. Interest rate data provided by Zillow Group Marketplace, Inc. as of 1/1/1970 from various mortgage lenders with which we have lead or other similar arrangements; the Estimated Payment is an average of those rates.
        See how much you could borrow to make a competitive offer.

        Climate risks

        Neighborhood: 32608

        Getting around

        2 / 100
        Car-Dependent
        30 / 100
        Somewhat Bikeable

        Nearby schools

        GreatSchools rating
        Schools provided by the listing agent
        • Elementary: Lawton M. Chiles Elementary School-AL
        • Middle: Kanapaha Middle School-AL
        • High: F. W. Buchholz High School-AL

        Source: Stellar MLS. This data may not be complete. We recommend contacting the local school district to confirm school assignments for this home.

        A local agent can set up tours, give advice and negotiate with sellers.

        A local lender can help you make sure your offer is ready when you are.

        Browse local experts

        Similar homes