MULTIPLE OFFERS RECEIVED- HIGHEST AND BEST OFFERS DUE IN WRITING BY SUNDAY 1/4/2026 AT 5PM EST. Live the Southwest Florida Lifestyle with Space, Freedom, and Convenience! This amazing 3-bedroom, 2-bath, 2-car garage pool home sits on a rare double lot with no deed restrictions, offering the flexibility today’s buyers are searching for. Ideally located just minutes from beaches, boating, fishing, golf, shopping, dining, and top-rated schools, this property delivers the perfect blend of comfort, location, and opportunity. Inside, you’ll appreciate the open, airy layout featuring vaulted ceilings and a desirable split floor plan. The private primary suite is thoughtfully positioned on the left side of the home and offers a spacious walk-in closet, en-suite bath, and sliding glass doors leading directly to the lanai and pool—ideal for true Florida indoor-outdoor living. The heart of the home shines with a large great room seamlessly connecting the kitchen and dining areas, all flowing effortlessly to the screened lanai and pool through multiple sliding glass doors—perfect for entertaining or relaxed everyday living. Two additional guest bedrooms and a full guest bath with tub/shower combo are conveniently located off the living area. Step outside to your private oasis featuring a large screened pool and spa with built-in cocktail table, overlooking the expansive additional lot. Whether you envision a future detached garage, workshop, boat or RV parking, or simply extra outdoor space, the possibilities here are endless. With a newer roof and sellers having relocated, this is truly a move-in-ready opportunity where their loss is your gain. Schedule your private showing today and start living the Southwest Florida dream!
Sold for $270,000
$270,000
11869 VAN LOON AVENUE, PORT CHARLOTTE, FL 33981
3beds
1,140sqft
Single Family Residence
Built in 1998
0.46 Acres Lot
$304,200 Zestimate®
$237/sqft
$3,472 Estimated rent
Home value
$304,200
$280,000 - $329,000
$3,472/mo
Zestimate® history
Owner options
List your home for rent
$3,472/mo
Rent Zestimate®
Find your next renter with Zillow Rental Manager. Plus, with online applications, you can quickly screen prospective tenants – for free.
$3,472/mo
Rent Zestimate®
Refinance and save
$1,801/mo
Est. payment
Refinancing to a lower rate could help reduce your monthly payments and save thousands over the life of the loan.
$1,801/mo
Est. payment
Explore your selling options
Work with a Zillow partner agent
Leverage their expertise and Zillow's premium Showcase listings to get your home seen by more buyers.
Get startedList with your own agent
Get your home in front of millions of buyers by listing it on Zillow.
Learn how to do itSell it yourself
Take full control of how buyers see your home on Zillow by listing For Sale by Owner (FSBO).
List your homeWhat's special
Two additional guest bedroomsEn-suite bathNewer roofDesirable split floor planSpacious walk-in closet
Zillow last checked:
Listing updated:
Listed by:
Carla Nix 941-993-8698,
COLDWELL BANKER SUNSTAR REALTY 941-225-4663
Bought with:
Maggie Shaw, 3624651
PARADISE EXCLUSIVE INC
Source: Stellar MLS,MLS#: C7519060 Originating MLS: Port Charlotte
Originating MLS: Port Charlotte
Facts & features
Interior
Bedrooms & bathrooms
- Bedrooms: 3
- Bathrooms: 2
- Full bathrooms: 2
Primary bedroom
- Features: Walk-In Closet(s)
- Level: First
Bedroom 2
- Features: Built-in Closet
- Level: First
Bedroom 3
- Features: Built-in Closet
- Level: First
Kitchen
- Level: First
Living room
- Level: First
Heating
- Central, Electric
Cooling
- Central Air
Appliances
- Included: Cooktop, Dishwasher, Dryer, Microwave, Range, Washer
- Laundry: Inside
Features
- Ceiling Fan(s)
- Flooring: Ceramic Tile
- Has fireplace: No
Interior area
- Total structure area: 1,539
- Total interior livable area: 1,140 sqft
Property
Parking
- Total spaces: 2
- Parking features: Garage - Attached
- Attached garage spaces: 2
- Details: Garage Dimensions: 19x21
Features
- Levels: One
- Stories: 1
- Patio & porch: Covered, Rear Porch, Screened
- Exterior features: Rain Gutters
- Has private pool: Yes
- Pool features: Gunite
- Has spa: Yes
- Spa features: Heated, In Ground
- Has view: Yes
- View description: Trees/Woods
Lot
- Size: 0.46 Acres
- Residential vegetation: Trees/Landscaped
Details
- Additional parcels included: 412001253007
- Parcel number: 412001208008
- Zoning: RSF3.5
- Special conditions: None
Construction
Type & style
- Home type: SingleFamily
- Architectural style: Contemporary
- Property subtype: Single Family Residence
Materials
- Block, Stucco
- Foundation: Block
- Roof: Shingle
Condition
- New construction: No
- Year built: 1998
Utilities & green energy
- Sewer: Septic Tank
- Water: Public
- Utilities for property: BB/HS Internet Available
Community & HOA
Community
- Pet fee: $0 monthly
- Subdivision: PORT CHARLOTTE SEC 063
HOA
- Has HOA: No
Location
- Region: Pt Charlotte
Financial & listing details
- Price per square foot: $237/sqft
- Tax assessed value: $245,902
- Annual tax amount: $2,070
- Date on market: 12/31/2025
- Cumulative days on market: 5 days
- Listing terms: Cash,Conventional
- Ownership: Fee Simple
- Total actual rent: 0
- Road surface type: Paved
Price history
| Date | Event | Price |
|---|---|---|
| 2/9/2026 | Sold | $270,000-3.2%$237/sqft |
Source:  Stellar MLS #C7519060 Report a problem Stellar MLS #C7519060 Report a problem | ||
| 1/6/2026 | Pending sale | $279,000$245/sqft |
Source: Stellar MLS #C7519060 Report a problem | ||
| 1/6/2026 | Listing removed | $279,000$245/sqft |
Source: Stellar MLS #C7519060 Report a problem | ||
| 1/5/2026 | Pending sale | $279,000$245/sqft |
Source: Stellar MLS #C7519060 Report a problem | ||
| 12/31/2025 | Listed for sale | $279,000+275%$245/sqft |
Source: Stellar MLS #C7519060 Report a problem | ||
| 1/23/1998 | Sold | $74,400+2380%$65/sqft |
Source: Public Record Report a problem | ||
| 11/25/1996 | Sold | $3,000$3/sqft |
Source: Public Record Report a problem | ||
Public tax history
| Year | Property taxes | Tax assessment |
|---|---|---|
| 2025 | $2,070 +8.9% | $116,263 +2.9% |
| 2024 | $1,902 +2% | $112,986 +3% |
| 2023 | $1,864 +4.5% | $109,695 +3% |
| 2022 | $1,783 +1.8% | $106,500 +3% |
| 2021 | $1,751 +7.1% | $103,398 +1.4% |
| 2020 | $1,635 +5.8% | $101,970 +2.3% |
| 2019 | $1,545 +14.2% | $99,677 +1.9% |
| 2018 | $1,353 | $97,818 +2.1% |
| 2017 | $1,353 +1.6% | $95,806 +2.1% |
| 2016 | $1,331 +1.2% | $93,835 +0.7% |
| 2015 | $1,316 +1.6% | $93,183 +0.8% |
| 2014 | $1,295 +42.4% | $92,443 -0.6% |
| 2013 | $909 -1.8% | $93,008 -5.4% |
| 2012 | $927 -7.9% | $98,279 |
| 2011 | $1,006 -11.1% | $98,279 -5.5% |
| 2010 | $1,132 -15% | $104,010 -14.1% |
| 2009 | $1,332 | $121,105 +50.1% |
| 2007 | -- | $80,661 |
| 2006 | -- | $80,661 +6.1% |
| 2005 | -- | $76,031 +1.9% |
| 2004 | -- | $74,613 |
| 2003 | -- | $74,613 +2.4% |
| 2002 | $1,069 +1.7% | $72,864 +1.6% |
| 2001 | $1,051 +2.4% | $71,717 +3% |
| 2000 | $1,027 | $69,628 |
Find assessor info on the county website
Neighborhood: 33981
Nearby homes
- $18,000-- bd-- ba-- sqft11877 Van Loon Ave, Port Charlotte, FL 33981Sold
- $18,00010,234 Square Feet11877 Van Loon Ave LOT 22, Pt Charlotte, FL 33981Sold

- $242,1003 bd2 ba1.1k sqft11861 Van Loon Ave, Pt Charlotte, FL 33981Off Market

- $21,00110,001 Square Feet11394 Zola Ave, Port Charlotte, FL 33981Off Market
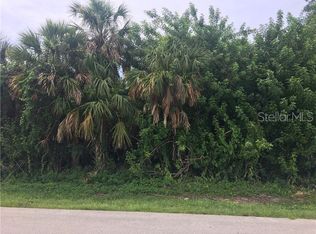
- $21,001-- bd-- ba-- sqft11402 Zola Ave, Pt Charlotte, FL 33981Off Market
- $21,001-- bd-- ba-- sqft11386 Zola Ave, Port Charlotte, FL 33981Off Market
- $21,001-- bd-- ba-- sqft11853 Van Loon Ave, Pt Charlotte, FL 33981Off Market
- $250,0003 bd2 ba952 sqft11885 Van Loon Ave, Pt Charlotte, FL 33981Sold
Nearby schools
GreatSchools rating
- 6/10Myakka River Elementary SchoolGrades: PK-5Distance: 1.6 mi
- 7/10L. A. Ainger Middle SchoolGrades: 6-8Distance: 2.6 mi
- 5/10Lemon Bay High SchoolGrades: 9-12Distance: 4.5 mi
Schools provided by the listing agent
- Elementary: Myakka River Elementary
- Middle: L.A. Ainger Middle
- High: Lemon Bay High
Source: Stellar MLS. This data may not be complete. We recommend contacting the local school district to confirm school assignments for this home.
Get a cash offer in 3 minutes
Find out how much your home could sell for in as little as 3 minutes with a no-obligation cash offer.
Estimated market value
$304,200
Get a cash offer in 3 minutes
Find out how much your home could sell for in as little as 3 minutes with a no-obligation cash offer.
Estimated market value
$304,200
- Florida
- Charlotte County
- Port Charlotte
- 33981
- 11869 VAN LOON AVENUE
Nearby cities
Nearby zip codes
Other Port Charlotte Topics
