Before you fall in love with this storybook Tudor Revival, it's the picture-perfect neighborhood that'll capture your heart. Time seems to slow down here as kids walk and ride bikes to school, passing gorgeous character homes set on extra wide streets with sprawling front lawns. Among them, 1187 Adair exudes a timeless elegance meant to be felt as much as seen. Built in 1929 and designed by Wilber C. Harrison, this home artfully blends historic beauty with contemporary comfort and a resort-style backyard. Beyond its picturesque facade, you'll find exceptional aesthetics enhanced by hardwood floors, arched doorways, and exposed beam ceilings. The sunlit formal living room, with its handsome fireplace and French doors to the backyard, offers an ideal setting for book club meetings and piano recitals. On the opposite side of the foyer, the generous dining room welcomes holiday feasts and celebratory meals. The heart of the home is found in the light-filled gourmet kitchen and adjoining family room. Featuring top-tier German appliances, a massive island with prep sink, and a casual breakfast area, this beautifully appointed space brings everybody together. Imagine preparing weekend brunch here--pancakes sizzling, cartoons playing in the family room, and everyone you love close at hand. Upstairs rests 4 spacious bedrooms, including the luxurious primary suite with dual walk-in closets and a flexible bonus space perfect for your home office or Peloton + Tonal setup. At day's end, the ensuite's soaking tub and steam shower offer a soothing reset. Outside, towering trees line the backyard perimeter, casting shade and lending natural privacy for games of Marco Polo in the sparkling pool and spa. A stone patio, turf lawn, and sprawling outdoor kitchen complete this idyllic summer retreat where you'll host countless parties and barbeques. At 1187 Adair St, timeless architecture meets the poetry of daily life, creating a home that enchants as much as it comforts.
Sold for $4,320,000
Listed by: eXp Realty of California, Inc. • Evangelyn Lin • Contact: 626-807-6581
Bought with: Pinnacle Real Estate Group
$4,320,000
1187 Adair St, San Marino, CA 91108
4beds
3,550sqft
Single Family Residence
Built in 1929
0.28 Acres Lot
$4,311,500 Zestimate®
$1,217/sqft
$7,935 Estimated rent
Home value
$4,311,500
$3.92M - $4.74M
$7,935/mo
Zestimate® history
Owner options
List your home for rent
$7,935/mo
Rent Zestimate®
Find your next renter with Zillow Rental Manager. Plus, with online applications, you can quickly screen prospective tenants – for free.
$7,935/mo
Rent Zestimate®
Refinance and save
$27,718/mo
Est. payment
Refinancing to a lower rate could help reduce your monthly payments and save thousands over the life of the loan.
$27,718/mo
Est. payment
Explore your selling options
Work with a Zillow partner agent
Leverage their expertise and Zillow's premium Showcase listings to get your home seen by more buyers.
Get startedList with your own agent
Get your home in front of millions of buyers by listing it on Zillow.
Learn how to do itSell it yourself
Take full control of how buyers see your home on Zillow by listing For Sale by Owner (FSBO).
List your homeWhat's special
Sparkling pool and spaHandsome fireplaceTowering treesResort-style backyardLight-filled gourmet kitchenFlexible bonus spaceCasual breakfast area
Zillow last checked:
Listing updated:
Listed by:
Evangelyn Lin DRE #01817694 626-807-6581,
eXp Realty of California, Inc.
Bought with:
LIN LI, DRE #02070811
Pinnacle Real Estate Group
Source: CRMLS,MLS#: P1-23848 Originating MLS: California Regional MLS (Ventura & Pasadena-Foothills AORs)
Originating MLS: California Regional MLS (Ventura & Pasadena-Foothills AORs)Facts & features
Interior
Bedrooms & bathrooms
- Bedrooms: 4
- Bathrooms: 4
- Full bathrooms: 2
- 3/4 bathrooms: 2
Rooms
- Room types: Bonus Room, Bedroom, Basement, Entry/Foyer, Family Room, Kitchen, Laundry, Living Room, Primary Bathroom, Primary Bedroom, Office, Other, Dining Room
Primary bedroom
- Features: Primary Suite
Bedroom
- Features: All Bedrooms Up
Bathroom
- Features: Bathtub, Dual Sinks, Enclosed Toilet, Linen Closet, Soaking Tub, Separate Shower, Vanity, Walk-In Shower
Family room
- Features: Separate Family Room
Kitchen
- Features: Kitchen Island, Kitchen/Family Room Combo, Pots & Pan Drawers, Utility Sink
Other
- Features: Walk-In Closet(s)
Heating
- Central, Fireplace(s)
Cooling
- Central Air
Appliances
- Included: 6 Burner Stove, Barbecue, Double Oven, Dishwasher, Freezer, Indoor Grill, Microwave, Refrigerator, Water Heater
- Laundry: Inside, Laundry Room
Features
- Beamed Ceilings, Breakfast Bar, Built-in Features, Breakfast Area, Ceiling Fan(s), Separate/Formal Dining Room, Eat-in Kitchen, Multiple Staircases, Recessed Lighting, Storage, Sunken Living Room, Tile Counters, All Bedrooms Up, Primary Suite, Walk-In Closet(s)
- Flooring: Carpet, Tile, Wood
- Doors: French Doors
- Windows: Bay Window(s)
- Basement: Unfinished
- Has fireplace: Yes
- Fireplace features: Living Room
- Common walls with other units/homes: No Common Walls
Interior area
- Total interior livable area: 3,550 sqft
Property
Parking
- Total spaces: 5
- Parking features: Attached Carport, Door-Single, Driveway, Garage, On Street
- Attached garage spaces: 2
- Has carport: Yes
Accessibility
- Accessibility features: Safe Emergency Egress from Home, Parking
Features
- Levels: Two
- Stories: 2
- Patio & porch: Patio, Porch
- Exterior features: Barbecue
- Has private pool: Yes
- Pool features: In Ground, Private
- Has spa: Yes
- Spa features: In Ground, Private
- Has view: Yes
- View description: None
Lot
- Size: 0.28 Acres
Details
- Additional structures: Shed(s)
- Parcel number: 5335012020
- Special conditions: Standard
Construction
Type & style
- Home type: SingleFamily
- Architectural style: See Remarks,Tudor
- Property subtype: Single Family Residence
Condition
- Year built: 1929
Utilities & green energy
- Sewer: Public Sewer
- Water: Public
Community & HOA
Community
- Features: Curbs, Sidewalks
- Security: Prewired, Carbon Monoxide Detector(s), Smoke Detector(s)
Location
- Region: San Marino
Financial & listing details
- Price per square foot: $1,217/sqft
- Tax assessed value: $3,788,146
- Annual tax amount: $43,795
- Date on market: 8/26/2025
- Cumulative days on market: 6 days
- Listing terms: Cash,Conventional
Price history
| Date | Event | Price |
|---|---|---|
| 9/22/2025 | Sold | $4,320,000+6.7%$1,217/sqft |
Source:  CRMLS #P1-23848 Report a problem CRMLS #P1-23848 Report a problem | ||
| 9/2/2025 | Pending sale | $4,050,000$1,141/sqft |
Source: CRMLS #P1-23848 Report a problem | ||
| 8/27/2025 | Listed for sale | $4,050,000+26.6%$1,141/sqft |
Source: CRMLS #P1-23848 Report a problem | ||
| 10/13/2015 | Sold | $3,200,000-1.8%$901/sqft |
Source: Public Record Report a problem | ||
| 8/26/2015 | Pending sale | $3,260,000$918/sqft |
Source: Coldwell Banker Residential Brokerage - Pasadena #315006303 Report a problem | ||
| 8/1/2015 | Price change | $3,260,000-3.6%$918/sqft |
Source: Coldwell Banker Residential Brokerage - Pasadena #315006303 Report a problem | ||
| 7/18/2015 | Listed for sale | $3,380,000+332.2%$952/sqft |
Source: Coldwell Banker Residential Brokerage - Pasadena #315006303 Report a problem | ||
| 1/14/1994 | Sold | $782,000$220/sqft |
Source: Public Record Report a problem | ||
Public tax history
| Year | Property taxes | Tax assessment |
|---|---|---|
| 2025 | $43,795 +1.1% | $3,788,146 +2% |
| 2024 | $43,306 +2.2% | $3,713,869 +2% |
| 2023 | $42,371 +3.2% | $3,641,049 +2% |
| 2022 | $41,046 +1.8% | $3,569,657 +2% |
| 2021 | $40,305 +1.5% | $3,499,665 +1% |
| 2020 | $39,706 | $3,463,781 +2% |
| 2019 | $39,706 +3.9% | $3,395,864 +2% |
| 2018 | $38,231 | $3,329,280 +2% |
| 2017 | $38,231 +3.8% | $3,264,000 +2% |
| 2016 | $36,837 +1.8% | $3,200,000 +38% |
| 2015 | $36,174 +37.8% | $2,319,614 +2% |
| 2014 | $26,257 | $2,274,177 +17.8% |
| 2012 | -- | $1,930,000 -11.3% |
| 2011 | -- | $2,175,992 +0.8% |
| 2010 | -- | $2,159,730 -0.2% |
| 2009 | -- | $2,164,862 +2% |
| 2008 | -- | $2,122,415 +2% |
| 2007 | -- | $2,080,800 +2% |
| 2006 | -- | $2,040,000 +105.9% |
| 2005 | -- | $990,771 +4% |
| 2004 | -- | $952,300 +1.9% |
| 2003 | -- | $934,848 +2% |
| 2002 | -- | $916,518 +4% |
| 2000 | -- | $880,930 |
Find assessor info on the county website
Neighborhood: Lower Huntington
Nearby homes
- $3,711,8004 bd4 ba2.8k sqft1199 Adair St, San Marino, CA 91108Off Market

- $4,095,3005 bd7 ba4.2k sqft1175 Adair St, San Marino, CA 91108Off Market
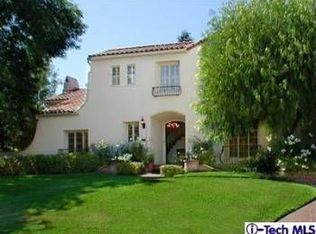
- $5,275,5004 bd5 ba4.1k sqft1211 Adair St, San Marino, CA 91108Off Market
- $2,360,0002 bd3 ba2.6k sqft1710 Old Mill Rd, San Marino, CA 91108Sold

- $3,202,5005 bd3 ba3.4k sqft1165 Adair St, San Marino, CA 91108Off Market
- $3,076,6004 bd2 ba3k sqft1200 Roanoke Rd, San Marino, CA 91108Off Market
- $2,519,3004 bd3 ba2.7k sqft1223 Adair St, San Marino, CA 91108Off Market
- $2,200,0003 bd3 ba2.8k sqft1212 Roanoke Rd, San Marino, CA 91108Sold
Nearby schools
GreatSchools rating
- 10/10Valentine Elementary SchoolGrades: K-5Distance: 0.5 mi
- 9/10Huntington Middle SchoolGrades: 6-8Distance: 0.6 mi
- 10/10San Marino High SchoolGrades: 9-12Distance: 1.7 mi
Get a cash offer in 3 minutes
Find out how much your home could sell for in as little as 3 minutes with a no-obligation cash offer.
Estimated market value
$4,311,500
Get a cash offer in 3 minutes
Find out how much your home could sell for in as little as 3 minutes with a no-obligation cash offer.
Estimated market value
$4,311,500
Nearby cities
Nearby neighborhoods
Nearby zip codes
Other San Marino Topics
