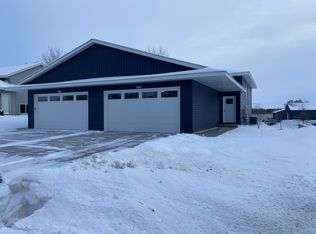
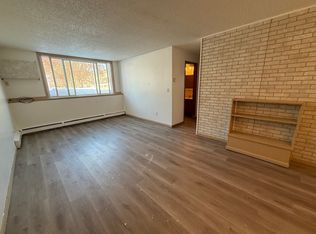
Welcome home to 1187 Blackhawk Dr SW, a beautifully updated 5-bedroom, 3-full-bathroom rambler that perfectly blends everyday comfort with modern elegance.
Interior Highlights
Gourmet Kitchen: Features a spacious center island, high-end quartz countertops, and a complete suite of stainless steel appliances.
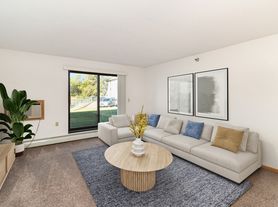
Inviting Living Spaces: Enjoy an open, airy feel with vaulted ceilings, gorgeous wood floors throughout, and a cozy family room complete with a fireplace.
Convenience & Comfort: Includes a dedicated master suite with an attached bath, plus the everyday convenience of main-floor laundry.
Exterior & Additional Features
Outdoor Living: Step out onto a beautiful, maintenance-free deck that overlooks a fully fenced-in backyard.
Parking & Storage: A spacious double attached garage provides ample room for vehicles, gear, and extra storage.
Professionally managed, this exceptional property offers high-quality, comfortable living in Hutchinson.
Flexible lease terms: 6 months or yearly
House for rent
$2,500/moFees may apply
1187 Blackhawk Dr SW, Hutchinson, MN 55350
5beds
2,332sqft
Price may not include required fees and charges. Price shown reflects the lease term provided. Learn more|
Single family residence
Available Thu Oct 1 2026
Cats, small dogs OK
In unit laundry
Fireplace
What's special
Gorgeous wood floors throughoutHigh-end quartz countertopsSpacious center islandFully fenced-in backyardBeautiful maintenance-free deckSpacious double attached garageGourmet kitchen
- 29 days |
- -- |
- -- |
Zillow last checked:
Listing updated:
Travel times

Let’s turn your rent into credit progress
Build credit history with every on-time payment and get credit for the payment you’re already making.
Facts & features
Interior
Bedrooms & bathrooms
- Bedrooms: 5
- Bathrooms: 3
- Full bathrooms: 3
Heating
- Fireplace
Appliances
- Included: Dishwasher, Dryer, Freezer, Garbage Disposal, Microwave Oven, Range Oven, Refrigerator, Washer
- Laundry: In Unit
Features
- Ceiling Fan(s), Pantry, Storage
- Flooring: Hardwood
- Has basement: Yes
- Has fireplace: Yes
Interior area
- Total interior livable area: 2,332 sqft
Property
Parking
- Details: Contact manager
Features
- Exterior features: Basement, Dining room, Family room, Fenced Yard, Living room, Master bath, Office, Stainless steel appliances, Walk-in closet, Yard
- Fencing: Fenced Yard
Details
- Parcel number: 234440240
Construction
Type & style
- Home type: SingleFamily
- Property subtype: Single Family Residence
Condition
- Year built: 2003
Community & HOA
Location
- Region: Hutchinson
Financial & listing details
- Lease term: 6 Month
Nearby apartments for rent

Price history
| Date | Event | Price |
|---|---|---|
| 8/17/2026 | Price change | $2,500-10.6%$1/sqft |
Source: Zillow Rentals Report a problem | ||
| 7/19/2026 | Listed for rent | $2,795$1/sqft |
Source: Zillow Rentals Report a problem | ||
| 6/30/2026 | Listing removed | $2,795$1/sqft |
Source: Zillow Rentals Report a problem | ||
| 6/30/2026 | Price change | $2,795+3.7%$1/sqft |
Source: Zillow Rentals Report a problem | ||
| 6/1/2026 | Listed for rent | $2,695+76.7%$1/sqft |
Source: Zillow Rentals Report a problem | ||
| 3/10/2021 | Listing removed | -- |
Source: Owner Report a problem | ||
| 7/23/2016 | Listing removed | $1,525+1.7%$1/sqft |
Source: Owner Report a problem | ||
| 12/14/2015 | Listing removed | $1,499$1/sqft |
Source: Owner Report a problem | ||
| 11/18/2015 | Price change | $1,499-6.3%$1/sqft |
Source: Owner Report a problem | ||
| 11/3/2015 | Price change | $1,599-15.8%$1/sqft |
Source: Owner Report a problem | ||
| 10/18/2015 | Listed for rent | $1,899+38.1%$1/sqft |
Source: Owner Report a problem | ||
| 1/9/2015 | Listing removed | $1,375$1/sqft |
Source: Owner Report a problem | ||
| 12/14/2014 | Price change | $1,375-12.7%$1/sqft |
Source: Owner Report a problem | ||
| 10/28/2014 | Price change | $1,575+6.8%$1/sqft |
Source: Owner Report a problem | ||
| 10/17/2014 | Sold | $187,000+8.1%$80/sqft |
Source:  Lake Superior Area Realtors as distributed by MLS GRID #2226821 Report a problem Lake Superior Area Realtors as distributed by MLS GRID #2226821 Report a problem | ||
| 9/27/2014 | Listed for rent | $1,475$1/sqft |
Source: Owner Report a problem | ||
| 11/6/2009 | Sold | $173,000$74/sqft |
Source: Lake Superior Area Realtors as distributed by MLS GRID #1314148 Report a problem | ||
Neighborhood: 55350
Nearby schools
GreatSchools rating
- NAHutchinson West Elementary SchoolGrades: PK-1Distance: 0.6 mi
- 7/10Hutchinson Middle SchoolGrades: 6-8Distance: 0.5 mi
- 8/10Hutchinson Senior High SchoolGrades: 9-12Distance: 0.9 mi