Skip main navigation
Active
  • Price cut: $10K (8/7)
    $345,000

    1187 Blaine Ave, Cookeville, TN 38501

    3beds
    1,616sqft
    : 
    $2,145/mo
    Get pre-qualified
    Single Family Residence, Residential
    Built in 2001
    0.31 Acres Lot
    $-- Zestimate®
    $213/sqft
    $-- HOA

    What's special

    Plenty of living spacePrivate backyardMature treesLarge upstairs bonus roomPeaceful wet-weather creek
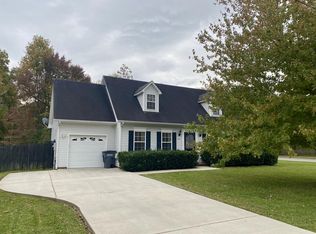
    Welcome home to this spacious 1,616-square-foot home, perfectly situated at the end of a quiet cul-de-sac in one of Cookeville’s most convenient locations. Just minutes from downtown Cookeville, Tennessee Tech, shopping, dining, schools, and everyday amenities, this home offers the ideal combination of space, privacy, and accessibility. Designed with a growing family in mind, the flexible floor plan features 3 bedrooms, 2.5 bathrooms, plus a large upstairs bonus room that can easily serve as a fourth bedroom, playroom, home office, media room, or whatever best suits your family’s needs. Step outside to enjoy the private backyard, where mature trees and a peaceful wet-weather creek provide a beautiful natural backdrop for relaxing, entertaining, or letting kids and pets play. If you’ve been searching for a home with plenty of living space in a quiet in-town setting, this one is a must-see! Buyer to verify ALL information
    34 days
    |
    526
    |
    32
    |

    Likely to sell faster than

    Zillow last checked:

    Listing updated:

    Listed by:

    Sabrina Brazle 931-319-3812,

    Provision Realty Group 931-201-9847

    Source: RealTracs MLS as distributed by MLS GRID,MLS#: 3287906MLS Logo

      Facts & features

      Interior

      Bedrooms & bathrooms
      • Bedrooms: 3
      • Bathrooms: 3
      • Full bathrooms: 2
      • 1/2 bathrooms: 1
      • Main level bedrooms: 3
      Heating
      • Central
      Cooling
      • Central Air
      Appliances
      • Included: Electric Oven, Electric Range, Dishwasher, Microwave, Refrigerator
      Features
      • Ceiling Fan(s), Walk-In Closet(s)
      • Flooring: Carpet, Wood, Other, Vinyl
      • Basement: Crawl Space
      Interior area
      • Total structure area: 1,616
      • Total interior livable area: 1,616 sqft
      • Finished area above ground: 1,616

      Property

      Parking
      • Total spaces: 1
      • Parking features: Attached
      • Attached garage spaces: 1
      Features
      • Levels: Two
      • Stories: 2
      • Patio & porch: Porch, Covered, Deck
      Lot
      • Size: 0.31 Acres
      • Dimensions: 53.3 x 111.37 IRR
      • Features: Cleared, Cul-De-Sac, Wooded
      • Topography: Cleared,Cul-De-Sac,Wooded
      Details
      • Parcel number: 040E C 01400 000
      • Special conditions: Standard

      Construction

      Type & style
      • Home type: SingleFamily
      • Property subtype: Single Family Residence, Residential
      Materials
      • Frame, Vinyl Siding
      • Roof: Shingle
      Condition
      • New construction: No
      • Year built: 2001

      Utilities & green energy

      • Sewer: Public Sewer
      • Water: Public
      • Utilities for property: Water Available

      Community & HOA

      Community
      • Subdivision: Copperfield Subd Phase Ii
      HOA
      • Has HOA: No
      Location
      • Region: Cookeville

      Financial & listing details

      • Price per square foot: $213/sqft
      • Tax assessed value: $178,200
      • Annual tax amount: $1,626
      • Date on market: 7/17/2026

        Estimated market value

        Not available

        Estimated sales range

        Not available

        Not available

        Price history

        DateEventPrice
        8/7/2026Price change$345,000-2.8%$213/sqft
        Source: UCMLS #245882 Report a problem
        7/16/2026Listed for sale$355,000+7.9%$220/sqft
        Source: UCMLS #245882 Report a problem
        6/20/2023Sold$329,000+9.7%$204/sqft
        Source: RealTracs MLS as distributed by MLS GRID #2515472 Report a problem
        5/13/2023Contingent$299,900$186/sqft
        Source: RealTracs MLS as distributed by MLS GRID #2515472 Report a problem
        5/10/2023Listed for sale$299,900+12.3%$186/sqft
        Source: RealTracs MLS as distributed by MLS GRID #2515472 Report a problem
        5/21/2021Listing removed--
        Source: UCMLS Report a problem
        5/11/2021Listed for sale$267,000+66.9%$165/sqft
        Source: UCMLS #204307 Report a problem
        5/22/2019Sold$160,000-5.8%$99/sqft
        Source: Public Record Report a problem
        1/18/2019Listed for sale$169,900+13.3%$105/sqft
        Source: The Realty Firm #189864 Report a problem
        12/10/2015Listing removed$149,900$93/sqft
        Source: The Realty Firm #171988 Report a problem
        11/5/2015Listed for sale$149,900+36.3%$93/sqft
        Source: The Realty Firm #171988 Report a problem
        5/5/2005Sold$110,000+18.3%$68/sqft
        Source: Public Record Report a problem
        7/2/2001Sold$93,000$58/sqft
        Source: Public Record Report a problem

        Public tax history

        YearProperty taxesTax assessment
        2025$1,626 +2%$44,550
        2024$1,595 -15.2%$44,550 -15.2%
        2023$1,881 +28.7%$52,550 +18.4%
        2022$1,462 $44,400
        2021-- $44,400 +16.5%
        2020$1,493 +33.8%$38,125
        2019$1,116 -18%$38,125
        2018$1,361 +0%$38,125
        2017$1,361 $38,125
        2016$1,361 -3.6%$38,125
        2015$1,413 +21.1%$38,125 +21.1%
        2014$1,167 $31,491
        2013$1,167 -0.1%$31,491
        2012$1,168 +6.1%$31,491
        2011$1,101 $31,491
        2010-- $31,491 +5.5%
        2009$1,080 $29,839
        2008$1,080 +7.7%$29,839
        2007$1,003 +3.7%$29,839
        2006$967 +2.4%$29,839 +10.1%
        2005$944 +4.1%$27,107 +4.1%
        2004$907 +5.2%$26,031
        2002$862 $26,031 -3.7%
        2001-- $27,037 +119.8%
        2000-- $12,300
        Find assessor info on the county website

        Monthly payment

        Est. payment

        Payment breakdown

        Explore the cost of this home by adjusting the details. Changes won't be saved.
        All calculations are estimates and provided by Zillow, Inc. for informational purposes only. Actual amounts may vary.
        HOA fees may include property taxes on listings classified as Co-Ops. Contact the listing agent and/or owner for fee details.
        See how much you could borrow to make a competitive offer.

        Climate risks

        Neighborhood: 38501

        Getting around

        32 / 100
        Car-Dependent
        46 / 100
        Somewhat Bikeable

        Nearby schools

        GreatSchools rating
        Schools provided by the listing agent
        • Elementary: Northeast Elementary
        • Middle: Algood Middle School
        • High: Cookeville High School

        Source: RealTracs MLS as distributed by MLS GRID. This data may not be complete. We recommend contacting the local school district to confirm school assignments for this home.

        A local agent can set up tours, give advice and negotiate with sellers.

        A local lender can help you make sure your offer is ready when you are.

        Browse local experts

        Similar homes