Skip main navigation
Off market
  • $1,597,100

    1187 Bradford Way, Pleasanton, CA 94566

    3beds
    1,910sqft
    SingleFamily
    Built in 2011
    5,749 Square Feet Lot
    $1,597,100 Zestimate®
    $836/sqft
    $4,527 Estimated rent

    Home value

    $1,597,100

    $1.50M - $1.69M

    $4,527/mo

    Zestimate® history
    Loading
    Loading...

    Owner options

    List your home for rent

    $4,527/mo

    Rent Zestimate®

    Find your next renter with Zillow Rental Manager. Plus, with online applications, you can quickly screen prospective tenants – for free.

    Learn more

    $4,527/mo

    Rent Zestimate®

    Refinance and save

    $10,527/mo

    Est. payment

    Refinancing to a lower rate could help reduce your monthly payments and save thousands over the life of the loan.

    See today's rates

    $10,527/mo

    Est. payment

    Explore your selling options

    Work with a Zillow partner agent

    Leverage their expertise and Zillow's premium Showcase listings to get your home seen by more buyers.

    Get started

    List with your own agent

    Get your home in front of millions of buyers by listing it on Zillow.

    Learn how to do it

    Sell it yourself

    Take full control of how buyers see your home on Zillow by listing For Sale by Owner (FSBO).

    List your home

    What's special

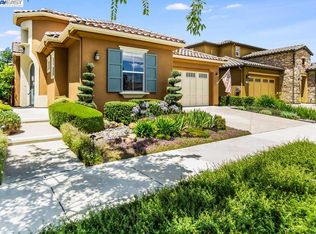
    The Village at Ironwood Model 1 * 2 bedrooms and office * 2.5 baths * Approx. 1910 SF * 2 car garage * Built in 2011 by Ponderosa * Low maintenance landscaping * Gourmet kitchen * Luxurious and welcoming, The Village at Ironwood is an over 55 community with wonderful community amenities, including the club house, swimming pool, work-out facilities and more, located in central Pleasanton. The home is pristine, with a contemporary design. It features many upgrades, including engineered hardwood flooring and many designer touches. The gourmet kitchen is expansive, and features granite counters, a large center island, stainless steel appliance, built-in refrigerator and a large pantry. The kitchen opens to the nook and family room, which features a cast stone fireplace and sliders to the backyard. The main floor master suite has a luxurious bathroom, with an over-sized shower and a walk-in closet. The dining room is perfect for entertaining, the guest suite is perfectly suited for visitors and the additional room on the main floor can be used as an den or another guest room. The backyard is professionally designed and offers a putting green and BBQ. The Village at Ironwood is an active adult community in central Pleasanton, CA situated within walking distance of the Iron Horse Trail. This gated neighborhood fully embraces Pleasanton's green-living commitment by setting new standards with its green energy-efficient homes. Built by Ponderosa Homes, these single-family residences offer state-of-the-art features that also help residents control utility expenses while preserving natural resources. HOA is $215 per months. Residents have use of a private 2,600 square-foot clubhouse which is right across the street. The Village Club offers a well-equipped exercise room. Residents can utilize meeting rooms, a catering kitchen, card room, and a library. The Village Club also has a patio with barbecue area where residents can socialize. The grounds also include an outdoor pool and two bocce ball courts. The Village at Ironwood is easily accessible and within minutes of daily necessities, medical facilities and recreational opportunities. In addition, this planned neighborhood of 110 home sites offers resort-inspired amenities and inviting gathering spaces.

    This property is off market, which means it's not currently listed for sale or rent on Zillow. This may be different from what's available on other websites or public sources.

    Facts & features

    Interior

    Bedrooms & bathrooms
    • Bedrooms: 3
    • Bathrooms: 3
    • Full bathrooms: 2
    • 1/2 bathrooms: 1
    Heating
    • Forced air, Gas
    Cooling
    • Central, Solar
    Appliances
    • Included: Dishwasher, Dryer, Garbage disposal, Microwave, Range / Oven, Refrigerator, Washer
    Features
    • Flooring: Carpet, Hardwood
    • Has fireplace: Yes
    Interior area
    • Total interior livable area: 1,910 sqft

    Property

    Parking
    • Total spaces: 2
    • Parking features: Garage - Attached
    Features
    • Exterior features: Stucco, Brick
    • Has view: Yes
    • View description: Territorial
    Lot
    • Size: 5,749 Square Feet
    Details
    • Parcel number: 946462226

    Construction

    Type & style
    • Home type: SingleFamily
    Materials
    • wood frame
    • Roof: Other
    Condition
    • Year built: 2011

    Community & HOA

    Community
    • Features: Fitness Center, Fifty Five Plus Active Community
    • Senior community: Yes
    HOA
    • Has HOA: Yes
    • HOA fee: $210 monthly
    Location
    • Region: Pleasanton

    Financial & listing details

    • Price per square foot: $836/sqft
    • Tax assessed value: $850,778

    Price history

    Price history is unavailable.

    Public tax history

    YearProperty taxesTax assessment
    2025-- $850,778 +2%
    2024$9,766 +1.2%$834,102 +2%
    2023$9,653 +5.6%$817,751 +2%
    2022$9,144 +2.6%$801,721 +2%
    2021$8,908 +1.3%$786,002 +1%
    2020$8,794 -1.2%$777,945 +2%
    2019$8,900 +4.8%$762,698 +2%
    2018$8,495 $747,749 +2%
    2017$8,495 +8.3%$733,092 +2%
    2016$7,841 +0.1%$718,722 +1.5%
    2015$7,831 $707,930 +2%
    2014$7,831 $694,063 +0.5%
    2013-- $690,928 +2%
    2012-- $677,382 +78.7%
    2011-- $379,050
    Find assessor info on the county website

    Neighborhood: 94566

    Nearby schools

    GreatSchools rating
    Get a cash offer in 3 minutes
    Find out how much your home could sell for in as little as 3 minutes with a no-obligation cash offer.
    Estimated market value
    $1,597,100
    Get a cash offer in 3 minutes
    Find out how much your home could sell for in as little as 3 minutes with a no-obligation cash offer.
    Estimated market value
    $1,597,100