MULTIPLE OFFERS RECEIVED! **OPEN HOUSE on Sunday, February 9 from 12 to 3** Fabulous Estate Home sited on premier 1.16 acre home with extensive hardscape to include stone walkways, patios, and walls - iron rail fencing, sports court, play area, play house, and shade trees. Over 6000 sq feet of finished living space with amazing, serene Owners Suite to include sitting room with fireplace and wet bar. Three Bathrooms and Laundry Room on Upper Level. Gourmet Island Kitchen and Drop Zone from 3 car Garage. Floor to ceiling stone fireplace in Family Room. Main level Office or Bedroom. Two Powder Rooms on Main Level. Walk out Lower Level with expansive Recreation Room, Full Bathroom and Private Den/Exercise/Guest area. Two large Storage Areas. NEW Roof and HVACs. Refurbished Baths, Updated Kitchen, Plantation Shutters+Sonnette Roller Shades, Gorgeous trim work, Hardwoods through Main and Upper Level, High Ceilings, Irrigation System and Uplighting for trees. NO HOA. Close proximity to Dulles airport, metro Silver Line, shopping of Reston Town Center and North Pointe Shopping Center plus extensive amenities and employment centers. **Special Financing Incentives available on this property from SIRVA Mortgage**
Sold for $1,745,000
$1,745,000
1187 Broad Creek Pl, Herndon, VA 20170
5beds
6,128sqft
Single Family Residence
Built in 2001
1.16 Acres Lot
$1,773,200 Zestimate®
$285/sqft
$7,227 Estimated rent
Home value
$1,773,200
$1.65M - $1.90M
$7,227/mo
Zestimate® history
Owner options
List your home for rent
$7,227/mo
Rent Zestimate®
Find your next renter with Zillow Rental Manager. Plus, with online applications, you can quickly screen prospective tenants – for free.
$7,227/mo
Rent Zestimate®
Refinance and save
$10,874/mo
Est. payment
Refinancing to a lower rate could help reduce your monthly payments and save thousands over the life of the loan.
$10,874/mo
Est. payment
Explore your selling options
Work with a Zillow partner agent
Leverage their expertise and Zillow's premium Showcase listings to get your home seen by more buyers.
Get startedList with your own agent
Get your home in front of millions of buyers by listing it on Zillow.
Learn how to do itSell it yourself
Take full control of how buyers see your home on Zillow by listing For Sale by Owner (FSBO).
List your homeWhat's special
Sitting room with fireplaceRecreation roomWet barIron rail fencingStone walkwaysSonnette roller shadesGorgeous trim work
Zillow last checked:
Listing updated:
Listed by:
Lou Ann Armstrong 703-517-0006,
RE/MAX Gateway, LLC
Bought with:
Omar Khatib, 0225250463
DMV Realty, INC.
Source: Bright MLS,MLS#: VAFX2219772
Facts & features
Interior
Bedrooms & bathrooms
- Bedrooms: 5
- Bathrooms: 6
- Full bathrooms: 4
- 1/2 bathrooms: 2
- Main level bathrooms: 2
- Main level bedrooms: 1
Rooms
- Room types: Living Room, Dining Room, Primary Bedroom, Sitting Room, Bedroom 2, Bedroom 3, Bedroom 4, Kitchen, Family Room, Foyer, Breakfast Room, In-Law/auPair/Suite, Laundry, Office, Recreation Room, Storage Room, Utility Room, Bathroom 2, Bathroom 3, Primary Bathroom, Full Bath
Primary bedroom
- Features: Flooring - HardWood, Ceiling Fan(s)
- Level: Upper
- Area: 288 Square Feet
- Dimensions: 18 X 16
Bedroom 2
- Features: Flooring - HardWood
- Level: Upper
- Area: 196 Square Feet
- Dimensions: 14 X 14
Bedroom 3
- Features: Flooring - HardWood
- Level: Upper
- Area: 182 Square Feet
- Dimensions: 14 X 13
Bedroom 4
- Features: Flooring - HardWood, Attached Bathroom
- Level: Upper
- Area: 210 Square Feet
- Dimensions: 14 X 15
Primary bathroom
- Features: Bathroom - Jetted Tub, Bathroom - Walk-In Shower, Double Sink, Walk-In Closet(s)
- Level: Upper
Bathroom 2
- Features: Jack and Jill Bathroom
- Level: Upper
Bathroom 3
- Level: Upper
Breakfast room
- Features: Flooring - HardWood
- Level: Main
- Area: 180 Square Feet
- Dimensions: 15 X 12
Dining room
- Features: Flooring - HardWood, Wet Bar
- Level: Main
- Area: 195 Square Feet
- Dimensions: 13 X 15
Family room
- Features: Flooring - HardWood, Fireplace - Gas, Ceiling Fan(s)
- Level: Main
- Area: 340 Square Feet
- Dimensions: 20 X 17
Foyer
- Features: Flooring - HardWood
- Level: Main
Other
- Level: Lower
Other
- Features: Walk-In Closet(s)
- Level: Lower
- Area: 300 Square Feet
- Dimensions: 20 X 15
Kitchen
- Features: Flooring - HardWood, Breakfast Bar, Breakfast Room, Granite Counters, Kitchen Island, Kitchen - Gas Cooking, Lighting - Pendants, Pantry, Wet Bar
- Level: Main
Laundry
- Features: Flooring - Tile/Brick, Built-in Features
- Level: Upper
Living room
- Features: Flooring - HardWood
- Level: Main
- Area: 195 Square Feet
- Dimensions: 13 X 15
Mud room
- Features: Flooring - HardWood, Built-in Features
- Level: Main
Office
- Features: Flooring - HardWood
- Level: Main
- Area: 156 Square Feet
- Dimensions: 13 x 12
Recreation room
- Features: Wet Bar
- Level: Lower
Sitting room
- Features: Fireplace - Gas, Flooring - HardWood, Wet Bar
- Level: Upper
- Area: 224 Square Feet
- Dimensions: 16 X 14
Storage room
- Level: Lower
Utility room
- Level: Lower
Heating
- Forced Air, Zoned, Programmable Thermostat, Natural Gas
Cooling
- Central Air, Ceiling Fan(s), Attic Fan, Programmable Thermostat, Zoned, Electric
Appliances
- Included: Microwave, Cooktop, Dishwasher, Disposal, Dryer, Ice Maker, Oven, Oven/Range - Gas, Range Hood, Refrigerator, Stainless Steel Appliance(s), Exhaust Fan, Extra Refrigerator/Freezer, Double Oven, ENERGY STAR Qualified Washer, Gas Water Heater
- Laundry: Upper Level, Laundry Room, Mud Room
Features
- Kitchen - Gourmet, Breakfast Area, Dining Area, Butlers Pantry, Open Floorplan, Bar, Built-in Features, Ceiling Fan(s), Kitchen Island, Pantry, Primary Bath(s), Recessed Lighting, Upgraded Countertops, Walk-In Closet(s), Wine Storage, Bathroom - Walk-In Shower, Chair Railings, Crown Molding, Family Room Off Kitchen, Formal/Separate Dining Room, Double/Dual Staircase, 2 Story Ceilings, 9'+ Ceilings, High Ceilings, Tray Ceiling(s)
- Flooring: Hardwood, Ceramic Tile, Luxury Vinyl, Wood
- Doors: Six Panel, Atrium
- Windows: Bay/Bow, Double Hung, Screens, Transom
- Basement: Rear Entrance,Partial,Walk-Out Access,Finished
- Number of fireplaces: 2
- Fireplace features: Glass Doors, Gas/Propane, Stone
Interior area
- Total structure area: 6,828
- Total interior livable area: 6,128 sqft
- Finished area above ground: 4,580
- Finished area below ground: 1,548
Property
Parking
- Total spaces: 6
- Parking features: Garage Faces Side, Garage Door Opener, Attached, Driveway
- Attached garage spaces: 3
- Uncovered spaces: 3
- Details: Garage Sqft: 704
Accessibility
- Accessibility features: None
Features
- Levels: Three
- Stories: 3
- Patio & porch: Patio, Deck
- Exterior features: Extensive Hardscape, Lighting, Flood Lights, Play Area, Play Equipment, Sport Court, Underground Lawn Sprinkler, Lawn Sprinkler, Stone Retaining Walls
- Pool features: None
- Has spa: Yes
- Spa features: Bath
- Fencing: Back Yard,Wrought Iron,Masonry/Stone
Lot
- Size: 1.16 Acres
- Features: Cul-De-Sac
Details
- Additional structures: Above Grade, Below Grade, Outbuilding
- Parcel number: 0112 11020019
- Zoning: 110
- Special conditions: Standard
Construction
Type & style
- Home type: SingleFamily
- Architectural style: Colonial
- Property subtype: Single Family Residence
Materials
- Brick, HardiPlank Type
- Foundation: Concrete Perimeter
- Roof: Architectural Shingle
Condition
- Very Good
- New construction: No
- Year built: 2001
Details
- Builder model: KENTWELL II
- Builder name: EQUITY
Utilities & green energy
- Sewer: Public Sewer
- Water: Public
- Utilities for property: Underground Utilities
Community & HOA
Community
- Security: Fire Sprinkler System
- Subdivision: Caris Glenne
HOA
- Has HOA: No
Location
- Region: Herndon
Financial & listing details
- Price per square foot: $285/sqft
- Tax assessed value: $1,479,120
- Annual tax amount: $17,136
- Date on market: 2/6/2025
- Listing agreement: Exclusive Right To Sell
- Listing terms: Cash,Conventional,FHA,VA Loan
- Ownership: Fee Simple
Price history
| Date | Event | Price |
|---|---|---|
| 4/10/2025 | Sold | $1,745,000+4.2%$285/sqft |
Source:  Bright MLS #VAFX2219772 Report a problem Bright MLS #VAFX2219772 Report a problem | ||
| 2/13/2025 | Pending sale | $1,675,000$273/sqft |
Source: Bright MLS #VAFX2219772 Report a problem | ||
| 2/11/2025 | Listing removed | $1,675,000$273/sqft |
Source: Bright MLS #VAFX2219772 Report a problem | ||
| 2/6/2025 | Listed for sale | $1,675,000+25.5%$273/sqft |
Source: Bright MLS #VAFX2219772 Report a problem | ||
| 6/21/2019 | Sold | $1,335,000-2.9%$218/sqft |
Source: Public Record Report a problem | ||
| 5/14/2019 | Pending sale | $1,374,900$224/sqft |
Source: Long & Foster Real Estate, Inc. #VAFX999542 Report a problem | ||
| 5/7/2019 | Price change | $1,374,900-1.7%$224/sqft |
Source: Long & Foster Real Estate, Inc. #VAFX999542 Report a problem | ||
| 4/24/2019 | Price change | $1,399,000-3.5%$228/sqft |
Source: Long & Foster Real Estate, Inc. #VAFX999542 Report a problem | ||
| 3/29/2019 | Listed for sale | $1,450,000+16%$237/sqft |
Source: Long & Foster Real Estate, Inc. #VAFX999542 Report a problem | ||
| 8/29/2013 | Sold | $1,250,000+0%$204/sqft |
Source: Public Record Report a problem | ||
| 7/23/2013 | Pending sale | $1,249,989$204/sqft |
Source: Long & Foster Real Estate #FX8125205 Report a problem | ||
| 7/4/2013 | Listed for sale | $1,249,989+43.6%$204/sqft |
Source: Long & Foster Real Estate #FX8125205 Report a problem | ||
| 10/9/2001 | Sold | $870,734$142/sqft |
Source: Public Record Report a problem | ||
Public tax history
| Year | Property taxes | Tax assessment |
|---|---|---|
| 2025 | $18,043 +5.3% | $1,560,800 +5.5% |
| 2024 | $17,136 +2.7% | $1,479,120 0% |
| 2023 | $16,692 +3.7% | $1,479,150 +5.1% |
| 2022 | $16,095 | $1,407,510 +24.2% |
| 2021 | -- | $1,133,270 +4% |
| 2020 | $12,896 +7.2% | $1,089,620 +7.2% |
| 2019 | $12,026 -19.1% | $1,016,120 -19.1% |
| 2018 | $14,872 +1.9% | $1,256,600 |
| 2017 | $14,589 +0.2% | $1,256,600 |
| 2016 | $14,558 +10.1% | $1,256,600 +6.1% |
| 2015 | $13,219 -1.7% | $1,184,510 -1.9% |
| 2014 | $13,445 | $1,207,440 +7.3% |
| 2013 | -- | $1,125,540 +15.8% |
| 2012 | -- | $972,030 +1.1% |
| 2011 | -- | $961,320 +2.2% |
| 2010 | -- | $940,730 -16.4% |
| 2009 | -- | $1,124,750 -8% |
| 2008 | -- | $1,223,160 +4.3% |
| 2007 | -- | $1,173,160 +35.5% |
| 2003 | -- | $866,000 +4.8% |
| 2002 | -- | $826,000 |
Find assessor info on the county website
Neighborhood: 20170
Nearby homes
- $1,742,0005 bd3 ba4.9k sqft11663 Preference Way, Herndon, VA 20170Off Market
- $1,867,2004 bd5 ba7k sqft1189 Broad Creek Pl, Herndon, VA 20170Off Market
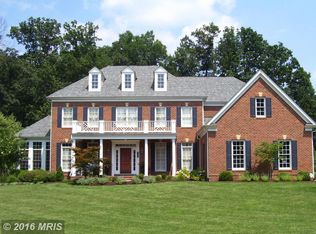
- $1,656,3005 bd4 ba4.6k sqft11665 Preference Way, Herndon, VA 20170Off Market
- $1,705,1004 bd4 ba5k sqft11661 Preference Way, Herndon, VA 20170Off Market
- $1,034,5003 bd3 ba2.5k sqft1206 Shaker Dr, Herndon, VA 20170Off Market
- $978,2004 bd2 ba2.5k sqft1208 Shaker Dr, Herndon, VA 20170Off Market
- $1,702,9005 bd4 ba4.9k sqft1191 Broad Creek Pl, Herndon, VA 20170Off Market
- $1,496,2004 bd4 ba3.6k sqft1186 Broad Creek Pl, Herndon, VA 20170Off Market
Nearby schools
GreatSchools rating
- 7/10Armstrong Elementary SchoolGrades: PK-6Distance: 1.1 mi
- 3/10Herndon Middle SchoolGrades: 7-8Distance: 3 mi
- 2/10Herndon High SchoolGrades: 9-12Distance: 1.5 mi
Schools provided by the listing agent
- Elementary: Armstrong
- Middle: Herndon
- High: Herndon
- District: Fairfax County Public Schools
Source: Bright MLS. This data may not be complete. We recommend contacting the local school district to confirm school assignments for this home.
Get a cash offer in 3 minutes
Find out how much your home could sell for in as little as 3 minutes with a no-obligation cash offer.
Estimated market value
$1,773,200
Get a cash offer in 3 minutes
Find out how much your home could sell for in as little as 3 minutes with a no-obligation cash offer.
Estimated market value
$1,773,200
- Virginia
- Fairfax County
- Reston
- 20170
- 1187 Broad Creek Pl
Nearby cities
Nearby neighborhoods
Nearby zip codes
Other Reston Topics
