Upgraded Home with Modern Comfort in the Heart of Ontario!
Welcome to 1187 E Deerfield Street – a beautifully upgraded 4-bedroom, 2-bathroom home that seamlessly blends classic charm with contemporary style. Located in the heart of Ontario, CA, this move-in-ready gem is designed for modern living with thoughtful enhancements throughout.
Step into a bright and inviting open-concept living space featuring a brand-new kitchen with sleek countertops, new appliances, and an upgraded dining area—perfect for everyday meals or entertaining. Both bathrooms have been stylishly remodeled with new vanities, updated plumbing fixtures, and modern finishes that elevate the home’s overall appeal.
The home boasts new flooring and fresh interior paint throughout, creating a cohesive and clean aesthetic. Each of the four bedrooms offers spacious layouts and abundant natural light—ideal for families, remote workers, or those needing extra space.
Outdoors, the expansive backyard offers endless possibilities—from family gatherings to weekend BBQs.
The primary bedroom includes a generously sized closet, and the home itself is a great opportunity for first-time buyers seeking quality and comfort in a thriving community.
Situated near an array of local amenities, you’re just minutes from Montclair Place, Ontario Mills, Victoria Gardens, and a variety of shops, restaurants, and entertainment options, including the AMC theater. Outdoor lovers will enjoy access to beautiful parks and recreational facilities, with the exciting new Ontario Sports Complex coming soon.
Commuters will appreciate the home’s proximity to Ontario International Airport and major freeways like the 60, providing easy access across the Inland Empire and beyond.
Don’t miss your chance to own this thoughtfully upgraded home—schedule your tour today!
Sold for $770,000
Listed by: Real Estate Palace • Neeraj Sureen • Contact: 866-543-0380
Bought with: Pinnacle Real Estate Group
$770,000
1187 E Deerfield St, Ontario, CA 91761
4beds
1,718sqft
Single Family Residence
Built in 1983
7,020 Square Feet Lot
$762,400 Zestimate®
$448/sqft
$3,696 Estimated rent
Home value
$762,400
$686,000 - $846,000
$3,696/mo
Zestimate® history
Owner options
List your home for rent
$3,696/mo
Rent Zestimate®
Find your next renter with Zillow Rental Manager. Plus, with online applications, you can quickly screen prospective tenants – for free.
$3,696/mo
Rent Zestimate®
Refinance and save
$4,887/mo
Est. payment
Refinancing to a lower rate could help reduce your monthly payments and save thousands over the life of the loan.
$4,887/mo
Est. payment
Explore your selling options
Work with a Zillow partner agent
Leverage their expertise and Zillow's premium Showcase listings to get your home seen by more buyers.
Get startedList with your own agent
Get your home in front of millions of buyers by listing it on Zillow.
Learn how to do itSell it yourself
Take full control of how buyers see your home on Zillow by listing For Sale by Owner (FSBO).
List your homeWhat's special
Expansive backyardModern finishesAbundant natural lightNew flooringFresh interior paintUpdated plumbing fixturesGenerously sized closet
Zillow last checked:
Listing updated:
Listed by:
Neeraj Sureen DRE #02236442 562-991-4397,
Real Estate Palace
Bought with:
Xiaoli Cai, DRE #02245836
Pinnacle Real Estate Group
Source: CRMLS,MLS#: OC25160719 Originating MLS: California Regional MLS
Originating MLS: California Regional MLSFacts & features
Interior
Bedrooms & bathrooms
- Bedrooms: 4
- Bathrooms: 2
- Full bathrooms: 2
- Main level bathrooms: 2
- Main level bedrooms: 4
Rooms
- Room types: Bedroom
Bedroom
- Features: All Bedrooms Down
Cooling
- Central Air
Appliances
- Laundry: In Garage
Features
- All Bedrooms Down
- Has fireplace: Yes
- Fireplace features: Living Room
- Common walls with other units/homes: No Common Walls
Interior area
- Total interior livable area: 1,718 sqft
Property
Parking
- Total spaces: 2
- Parking features: Garage - Attached
- Attached garage spaces: 2
Features
- Levels: One
- Stories: 1
- Entry location: Ground Level
- Patio & porch: Open, Patio
- Pool features: None
- Has view: Yes
- View description: None
Lot
- Size: 7,020 Square Feet
- Features: Back Yard, Front Yard
Details
- Parcel number: 1051561570000
- Special conditions: Standard
Construction
Type & style
- Home type: SingleFamily
- Property subtype: Single Family Residence
Condition
- New construction: No
- Year built: 1983
Utilities & green energy
- Sewer: Public Sewer
- Water: Public
Community & HOA
Community
- Features: Street Lights, Sidewalks
Location
- Region: Ontario
Financial & listing details
- Price per square foot: $448/sqft
- Tax assessed value: $269,578
- Annual tax amount: $3,062
- Date on market: 7/17/2025
- Cumulative days on market: 36 days
- Listing terms: Cash,Conventional,Government Loan
Price history
| Date | Event | Price |
|---|---|---|
| 10/8/2025 | Sold | $770,000-0.3%$448/sqft |
Source:  CRMLS #OC25160719 Report a problem CRMLS #OC25160719 Report a problem | ||
| 8/28/2025 | Contingent | $772,500$450/sqft |
Source: CRMLS #OC25160719 Report a problem | ||
| 8/11/2025 | Listed for sale | $772,500+22.6%$450/sqft |
Source: CRMLS #OC25160719 Report a problem | ||
| 5/2/2025 | Sold | $630,000-7.4%$367/sqft |
Source: CRMLS #IV25028632 Report a problem | ||
| 4/13/2025 | Pending sale | $680,000$396/sqft |
Source: CRMLS #IV25028632 Report a problem | ||
| 4/4/2025 | Price change | $680,000-10.5%$396/sqft |
Source: CRMLS #IV25028632 Report a problem | ||
| 3/28/2025 | Listed for sale | $759,900$442/sqft |
Source: CRMLS #IV25028632 Report a problem | ||
Public tax history
| Year | Property taxes | Tax assessment |
|---|---|---|
| 2025 | $3,062 +2.7% | $269,578 +2% |
| 2024 | $2,981 +2.8% | $264,292 +2% |
| 2023 | $2,901 +0.6% | $259,110 +2% |
| 2022 | $2,884 +2% | $254,030 +2% |
| 2021 | $2,828 +1.3% | $249,049 +1% |
| 2020 | $2,792 +1.7% | $246,496 +2% |
| 2019 | $2,745 +2.2% | $241,663 +2% |
| 2018 | $2,685 +1.8% | $236,924 +2% |
| 2017 | $2,638 | $232,279 +2% |
| 2016 | $2,638 +6.9% | $227,725 +1.5% |
| 2015 | $2,469 +2% | $224,304 +2% |
| 2014 | $2,420 | $219,910 +0.5% |
| 2013 | -- | $218,916 +2% |
| 2012 | -- | $214,623 +2% |
| 2011 | -- | $210,415 +0.8% |
| 2010 | -- | $208,843 -0.2% |
| 2009 | -- | $209,340 +2% |
| 2008 | -- | $205,235 +2% |
| 2007 | -- | $201,211 +2% |
| 2006 | -- | $197,266 +2% |
| 2005 | -- | $193,398 +2% |
| 2004 | -- | $189,606 +1.9% |
| 2003 | -- | $186,131 +2% |
| 2002 | -- | $182,481 +2% |
| 2001 | -- | $178,903 +2% |
| 2000 | -- | $175,395 |
Find assessor info on the county website
Neighborhood: 91761
Nearby homes
- $724,0003 bd2 ba1.6k sqft1181 E Deerfield St, Ontario, CA 91761Off Market
- $677,1003 bd2 ba1.2k sqft1193 E Deerfield St, Ontario, CA 91761Off Market

- $773,0004 bd3 ba1.9k sqft1188 E Saint Andrews St, Ontario, CA 91761Off Market
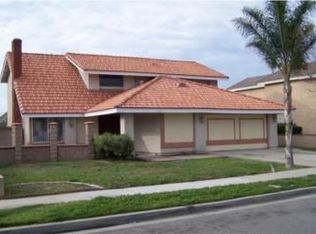
- $642,3003 bd2 ba1.2k sqft1179 E Deerfield St, Ontario, CA 91761Off Market

- $761,5003 bd2 ba1.7k sqft1199 E Deerfield St, Ontario, CA 91761Off Market
- $708,6004 bd2 ba1.5k sqft1194 E Saint Andrews St, Ontario, CA 91761Off Market
- $733,4003 bd2 ba1.8k sqft1182000 E Saint Andrews St, Chino, CA 91761Off Market
- $668,1003 bd2 ba1.3k sqft1198 E Saint Andrews St, Ontario, CA 91761Off Market
Nearby schools
GreatSchools rating
- 9/10Liberty Elementary SchoolGrades: K-6Distance: 0.5 mi
- 6/10Woodcrest Junior High SchoolGrades: 7-8Distance: 0.6 mi
- 5/10Chino High SchoolGrades: 9-12Distance: 3.1 mi
Get a cash offer in 3 minutes
Find out how much your home could sell for in as little as 3 minutes with a no-obligation cash offer.
Estimated market value
$762,400
Get a cash offer in 3 minutes
Find out how much your home could sell for in as little as 3 minutes with a no-obligation cash offer.
Estimated market value
$762,400
- California
- San Bernardino County
- Ontario
- 91761
- 1187 E Deerfield St
Nearby cities
Nearby neighborhoods
Nearby zip codes
Other Ontario Topics
