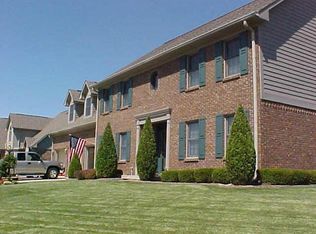
WELCOME HOME TO FOREST COMMONS! Nestled in one of Avon's most sought-after custom-built home neighborhoods, this stunning 4-bedroom, 4-bath residence offers over 4,000 square feet of living space on a spacious and mature lot. From the moment you arrive, you'll appreciate the exceptional curb appeal, oversized 3-car garage, and timeless charm that sets this home apart. Step inside to discover vaulted ceilings, an inviting great room with fireplace, and a highly functional floor plan featuring a desirable main-level primary suite. The updated kitchen serves as the heart of the home, offering granite countertops, stainless steel appliances, abundant cabinetry, and a bright breakfast area perfect for everyday living and entertaining. Upstairs, you'll find generously sized bedrooms and a versatile bonus room ideal for a home office, playroom, workout space, or guest retreat. The fully finished basement provides an impressive amount of additional living space with endless possibilities for recreation, entertaining, or simply spreading out. Outside, enjoy your private backyard retreat featuring an updated composite deck overlooking the beautifully landscaped yard-perfect for grilling, outdoor dining, or relaxing with family and friends. Recent updates throughout the home, including newer carpet, mechanical improvements, and outdoor enhancements, reflect pride of ownership and provide peace of mind. Forest Commons residents enjoy spacious homesites, sidewalks, and convenient access to award-winning Avon schools, shopping, dining, parks, and major commuter routes. This exceptional home offers the perfect blend of space, comfort, functionality, and an unbeatable Avon location.
Sold
Zillow last checked:
Listing updated:
Bought with:
Steven Kass
Carpenter, REALTORS®
Source: MIBOR as distributed by MLS GRID,MLS#: 22117780
Price history
| Date | Event | Price |
|---|---|---|
| 9/21/2026 | Sold | $555,000$122/sqft |
Source:  MIBOR as distributed by MLS GRID #22117780 Report a problem MIBOR as distributed by MLS GRID #22117780 Report a problem | ||
| 9/6/2026 | Pending sale | $555,000$122/sqft |
Source: MIBOR as distributed by MLS GRID #22117780 Report a problem | ||
| 8/28/2026 | Price change | $555,000-0.9%$122/sqft |
Source: MIBOR as distributed by MLS GRID #22117780 Report a problem | ||
| 8/6/2026 | Listed for sale | $560,000$123/sqft |
Source: MIBOR as distributed by MLS GRID #22117780 Report a problem | ||
| 6/25/2026 | Listing removed | $560,000$123/sqft |
Source: MIBOR as distributed by MLS GRID #22105454 Report a problem | ||
| 6/11/2026 | Pending sale | $560,000$123/sqft |
Source: MIBOR as distributed by MLS GRID #22105454 Report a problem | ||
| 6/4/2026 | Listed for sale | $560,000+67.2%$123/sqft |
Source: MIBOR as distributed by MLS GRID #22105454 Report a problem | ||
| 9/8/2017 | Sold | $335,000-1.4%$74/sqft |
Source: MIBOR as distributed by MLS GRID #21479062 Report a problem | ||
| 7/10/2017 | Price change | $339,900-2.9%$75/sqft |
Source: MIBOR REALTOR Association #21479062 Report a problem | ||
| 6/14/2017 | Price change | $350,000-2.8%$77/sqft |
Source: MIBOR REALTOR Association #21479062 Report a problem | ||
| 5/31/2017 | Price change | $359,900-1.4%$79/sqft |
Source: MIBOR REALTOR Association #21479062 Report a problem | ||
| 5/4/2017 | Price change | $364,900-2.7%$80/sqft |
Source: MIBOR REALTOR Association #21479062 Report a problem | ||
| 4/17/2017 | Listed for sale | $374,900$83/sqft |
Source: MIBOR REALTOR Association #21479062 Report a problem | ||
Get a cash offer in 3 minutes
Find out how much your home could sell for in as little as 3 minutes with a no-obligation cash offer.
Estimated market value
$555,000
