Nice 3 bedroom, 1.5 bath full brick ranch style home with updated kitchen, flooring, paint, appliances, and new chain link fenced back yard. Main level carport, nice established subdivision close to shopping, schools, and restaurants.
Sold for $282,800
$282,800
1187 Grand Dr, Morristown, TN 37814
3beds
1,620sqft
Single Family Residence, Residential
Built in 1968
1,742 Square Feet Lot
$307,400 Zestimate®
$175/sqft
$2,004 Estimated rent
Home value
$307,400
$246,000 - $381,000
$2,004/mo
Zestimate® history
Owner options
List your home for rent
$2,004/mo
Rent Zestimate®
Find your next renter with Zillow Rental Manager. Plus, with online applications, you can quickly screen prospective tenants – for free.
$2,004/mo
Rent Zestimate®
Refinance and save
$1,634/mo
Est. payment
Refinancing to a lower rate could help reduce your monthly payments and save thousands over the life of the loan.
$1,634/mo
Est. payment
Explore your selling options
Work with a Zillow partner agent
Leverage their expertise and Zillow's premium Showcase listings to get your home seen by more buyers.
Get startedList with your own agent
Get your home in front of millions of buyers by listing it on Zillow.
Learn how to do itSell it yourself
Take full control of how buyers see your home on Zillow by listing For Sale by Owner (FSBO).
List your homeWhat's special
Updated kitchen
Zillow last checked:
Listing updated:
Listed by:
John H. Ricker 423-231-1498,
RE/MAX Real Estate Ten Midtown
Bought with:
Peggy Smelcer, 269242
Broyles Real Estate & Auction
Source: Lakeway Area AOR,MLS#: 707299
Facts & features
Interior
Bedrooms & bathrooms
- Bedrooms: 3
- Bathrooms: 2
- Full bathrooms: 1
- 1/2 bathrooms: 1
- Main level bathrooms: 2
- Main level bedrooms: 3
Heating
- Central, Electric, Heat Pump
Cooling
- Central Air, Electric, Heat Pump
Appliances
- Included: Dishwasher, Electric Oven, Electric Range, Microwave, Range Hood, Refrigerator
- Laundry: Main Level, Outside
Features
- Eat-in Kitchen, Ceiling Fan(s), Laminate Counters
- Flooring: Luxury Vinyl, Vinyl
- Windows: Metal Frames, Storm Window(s)
- Basement: Block,Full,Partially Finished,Storage Space,Walk-Out Access,Walk-Up Access
- Has fireplace: No
Interior area
- Total interior livable area: 1,620 sqft
- Finished area above ground: 1,296
- Finished area below ground: 324
Property
Parking
- Total spaces: 2
- Parking features: Carport
- Carport spaces: 2
Features
- Levels: One
- Stories: 1
- Patio & porch: Porch
- Exterior features: Rain Gutters
- Fencing: Back Yard,Chain Link,Gate
Lot
- Size: 1,742 Square Feet
- Dimensions: 125/149/102/151
- Features: Corner Lot
Details
- Parcel number: 009.00
- Special conditions: Standard
Construction
Type & style
- Home type: SingleFamily
- Architectural style: Traditional
- Property subtype: Single Family Residence, Residential
Materials
- Brick
- Foundation: Block
- Roof: Asphalt,Shingle
Condition
- New construction: No
- Year built: 1968
Utilities & green energy
- Electric: 220 Volts in Laundry, Circuit Breakers
- Sewer: Septic Tank
- Water: Public
- Utilities for property: Electricity Connected, Water Connected, Cable Internet, Fiber Internet
Community & HOA
Community
- Subdivision: Emerald Acres
HOA
- Has HOA: No
Location
- Region: Morristown
Financial & listing details
- Price per square foot: $175/sqft
- Tax assessed value: $251,500
- Annual tax amount: $624
- Date on market: 4/23/2025
- Inclusions: Kitchen Appliances
- Electric utility on property: Yes
- Road surface type: Paved
Price history
| Date | Event | Price |
|---|---|---|
| 6/16/2025 | Sold | $282,800+1%$175/sqft |
Source:  Lakeway Area AOR #707299 Report a problem Lakeway Area AOR #707299 Report a problem | ||
| 5/5/2025 | Pending sale | $279,900$173/sqft |
Source: Lakeway Area AOR #707299 Report a problem | ||
| 4/23/2025 | Listed for sale | $279,900+93%$173/sqft |
Source: Lakeway Area AOR #707299 Report a problem | ||
| 3/6/2020 | Sold | $145,000-2.7%$90/sqft |
Source: Lakeway Area AOR #587097 Report a problem | ||
| 2/10/2020 | Pending sale | $149,000$92/sqft |
Source: PURKEY REAL ESTATE CO. #587097 Report a problem | ||
| 1/21/2020 | Listed for sale | $149,000+22.2%$92/sqft |
Source: PURKEY REAL ESTATE CO. #587097 Report a problem | ||
| 8/4/2016 | Listing removed | $121,900$75/sqft |
Source: PURKEY REAL ESTATE CO. #568431 Report a problem | ||
| 6/9/2016 | Listed for sale | $121,900+35.6%$75/sqft |
Source: PURKEY REAL ESTATE CO. #568431 Report a problem | ||
| 3/22/2013 | Sold | $89,900$55/sqft |
Source: Public Record Report a problem | ||
| 11/15/2012 | Listed for sale | $89,900-5.3%$55/sqft |
Source: Purkey Real Estate #546089 Report a problem | ||
| 6/14/2012 | Listing removed | $94,900$59/sqft |
Source: RE/MAX Real Estate Ten Inc #543246 Report a problem | ||
| 1/20/2012 | Listed for sale | $94,900$59/sqft |
Source: RE/MAX Real Estate Ten Inc #543246 Report a problem | ||
Public tax history
| Year | Property taxes | Tax assessment |
|---|---|---|
| 2025 | $924 +48.1% | $62,875 +98.5% |
| 2024 | $624 | $31,675 |
| 2023 | $624 | $31,675 |
| 2022 | $624 | $31,675 |
| 2021 | $624 | $31,675 |
| 2020 | $624 +13.9% | $31,675 +23.1% |
| 2019 | $548 | $25,725 |
| 2018 | $548 0% | $25,725 |
| 2017 | $548 | $25,725 |
| 2016 | $548 +15.1% | $25,725 |
| 2015 | $476 | $25,725 |
| 2014 | -- | $25,725 -14.4% |
| 2013 | -- | $30,050 |
| 2011 | $556 | $30,050 |
| 2010 | $556 | $30,050 |
| 2009 | -- | $30,050 +18.5% |
| 2008 | $558 | $25,350 |
| 2007 | $558 +4.8% | $25,350 |
| 2006 | $532 | $25,350 |
| 2005 | $532 -11% | $25,350 |
| 2004 | $598 +27.9% | $25,350 +27.9% |
| 2003 | $468 | $19,825 +0% |
| 2001 | -- | $19,821 -75% |
| 2000 | -- | $79,285 |
Find assessor info on the county website
Neighborhood: 37814
Nearby homes
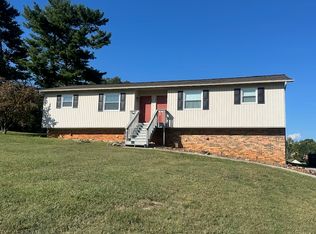
- $171,3002 bd1 ba725 sqft1184 Grand Dr, Morristown, TN 37814Off Market
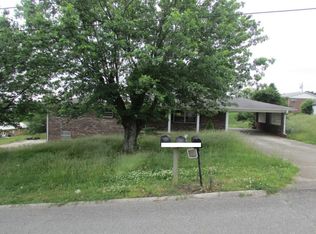
- $263,500-- bd1 ba1.3k sqft1143 Grand Dr, Morristown, TN 37814Off Market
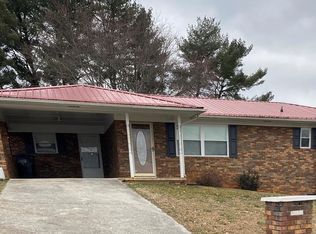
- $341,8003 bd2 ba2.1k sqft1234 Grand Dr, Morristown, TN 37814Off Market
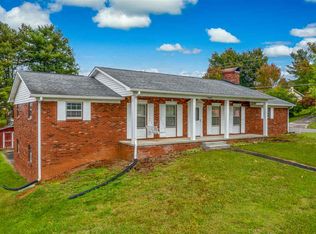
- $270,7003 bd2 ba1.4k sqft3486 Depew Cir, Morristown, TN 37814Off Market
- $240,400-- bd1 ba1.4k sqft1180 Grand Dr, Morristown, TN 37814Off Market
- $233,200-- bd1 ba1.1k sqft3515 Depew Cir, Morristown, TN 37814Off Market
- $334,1003 bd2 ba2.7k sqft3494 Depew Cir, Morristown, TN 37814Off Market
- $245,700-- bd1 ba1.3k sqft1266 Grand Dr, Morristown, TN 37814Off Market
Nearby schools
GreatSchools rating
- 7/10Manley Elementary SchoolGrades: PK-5Distance: 1.4 mi
- 7/10West View Middle SchoolGrades: 6-8Distance: 2.8 mi
- 6/10Morristown West High SchoolGrades: 9-12Distance: 3.7 mi
Schools provided by the listing agent
- Elementary: Manley
- Middle: Westview
- High: West
Source: Lakeway Area AOR. This data may not be complete. We recommend contacting the local school district to confirm school assignments for this home.


Get pre-qualified for a loan
At Zillow Home Loans, we can pre-qualify you in as little as 5 minutes with no impact to your credit score.An equal housing lender. NMLS #10287.
- Tennessee
- Hamblen County
- Morristown
- 37814
- 1187 Grand Dr
Nearby cities
Nearby zip codes
Other Morristown Topics
