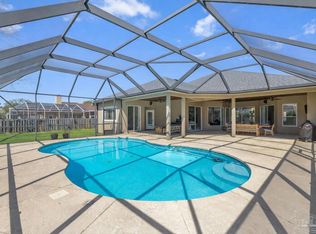
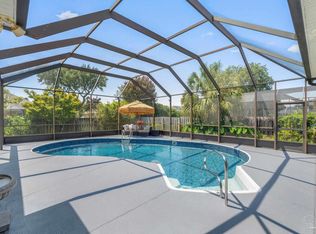
Priced below the market value of the neighborhood, allowing new owners to add their personal touches. 4 BEDROOMS plus OFFICE, 3 BATH, 3 CAR GARAGE, POOL. Recent improvements include new roof (2020), new pool liner (2023), new water heater (2019), newer HVAC (2015). High ceilings and expansive windows and doors provide beautiful views and natural lighting. The open floor plan flows effortlessly from one room to the next. Just off the foyer is a large living room with sliding doors leading to the lanai. The dining room is also off the foyer with a separate office/study at the front of the home. The kitchen will delight any chef: Fridgidaire Professional stainless appliances, pantry, plenty of granite counter space, a huge island, and a breakfast bar. The bright kitchen and breakfast nook open onto the family room with easy access to the screened lanai and pool. The master suite has access to the pool. There are 2 spacious walk-in closets. The master bathroom boasts a large jetted tub, a walk-in shower, two vanities, and a separate water closet. On the opposite side of the house are 3 additional bedrooms and 2 full baths. One of the bedrooms is ideal for guests with it’s own ensuite full bath that exits to the pool. Three car garage provides plenty of space for your vehicles, toys, bikes, fitness equipment, and tools. The private backyard is a lovely oasis that is perfect for the Florida lifestyle and outdoor entertaining: a screen enclosed sparkling pool and lanai plus plenty of lawn to play outdoor games, all enclosed in a privacy fence. The home is located in a quiet cul-de-sac in a highly desirable neighborhood of executive homes with sidewalks, underground utilities, street lights, and a neighborhood park. It is zoned for the top-rated GULF BREEZE ELEMENTARY, MIDDLE, AND HIGH SCHOOLS. A 5 mile drive to the the sugar white sands and crystal clear waters of Pensacola Beach. Easy drive to, shopping, hospitals, Andrews Institute and downtown Pensacola.
Sold for $710,000
$710,000
1187 Grand Pointe Dr, Gulf Breeze, FL 32563
4beds
2,957sqft
Single Family Residence
Built in 2000
0.37 Acres Lot
$850,300 Zestimate®
$240/sqft
$4,110 Estimated rent
Home value
$850,300
$799,000 - $910,000
$4,110/mo
Zestimate® history
Owner options
List your home for rent
$4,110/mo
Rent Zestimate®
Find your next renter with Zillow Rental Manager. Plus, with online applications, you can quickly screen prospective tenants – for free.
$4,110/mo
Rent Zestimate®
Refinance and save
$4,796/mo
Est. payment
Refinancing to a lower rate could help reduce your monthly payments and save thousands over the life of the loan.
$4,796/mo
Est. payment
Explore your selling options
Work with a Zillow partner agent
Leverage their expertise and Zillow's premium Showcase listings to get your home seen by more buyers.
Get startedList with your own agent
Get your home in front of millions of buyers by listing it on Zillow.
Learn how to do itSell it yourself
Take full control of how buyers see your home on Zillow by listing For Sale by Owner (FSBO).
List your homeWhat's special
Open floor planHigh ceilingsBright kitchenExpansive windowsExecutive homesBreakfast nookLarge jetted tub
Zillow last checked:
Listing updated:
Listed by:
Mary Dunne 850-572-5887,
Levin Rinke Realty,
Ashley Ormsby 850-748-5294,
Levin Rinke Realty
Bought with:
Mary Dunne
Levin Rinke Realty
Ashley Ormsby
Levin Rinke Realty
Source: PAR,MLS#: 635490
Facts & features
Interior
Bedrooms & bathrooms
- Bedrooms: 4
- Bathrooms: 3
- Full bathrooms: 3
Primary bedroom
- Level: First
- Area: 286
- Dimensions: 22 x 13
Bedroom
- Level: First
- Area: 187
- Dimensions: 14.67 x 12.75
Bedroom 1
- Level: First
- Area: 151.08
- Dimensions: 12.33 x 12.25
Bedroom 2
- Level: First
- Area: 148
- Dimensions: 12.33 x 12
Bathroom
- Level: First
- Area: 66.52
- Dimensions: 8.58 x 7.75
Bathroom 1
- Level: First
- Area: 42.5
- Dimensions: 8.5 x 5
Dining room
- Level: First
- Area: 160.56
- Dimensions: 11.33 x 14.17
Kitchen
- Level: First
- Area: 184.33
- Dimensions: 14 x 13.17
Living room
- Level: First
- Area: 328.67
- Dimensions: 17 x 19.33
Office
- Level: First
- Area: 166.67
- Dimensions: 12.5 x 13.33
Heating
- Heat Pump
Cooling
- Heat Pump, Ceiling Fan(s)
Appliances
- Included: Electric Water Heater, Built In Microwave, Disposal, Refrigerator
- Laundry: Inside, W/D Hookups
Features
- Baseboards, Ceiling Fan(s), High Ceilings, High Speed Internet
- Flooring: Bamboo, Tile, Carpet
- Windows: Blinds
- Has basement: No
- Has fireplace: Yes
Interior area
- Total structure area: 2,957
- Total interior livable area: 2,957 sqft
Property
Parking
- Total spaces: 3
- Parking features: 3 Car Garage
- Garage spaces: 3
Features
- Levels: One
- Stories: 1
- Patio & porch: Lanai
- Exterior features: Lawn Pump, Rain Gutters
- Has private pool: Yes
- Pool features: In Ground, Screen Enclosure
- Fencing: Back Yard
Lot
- Size: 0.37 Acres
- Dimensions: 100X160
- Features: Cul-De-Sac, Sprinkler
Details
- Parcel number: 362s29151300d000070
- Zoning description: Res Single
Construction
Type & style
- Home type: SingleFamily
- Architectural style: Contemporary
- Property subtype: Single Family Residence
Materials
- Frame
- Foundation: Slab
- Roof: Shingle
Condition
- Resale
- New construction: No
- Year built: 2000
Utilities & green energy
- Electric: Circuit Breakers, Copper Wiring
- Sewer: Public Sewer
- Water: Public
- Utilities for property: Underground Utilities
Green energy
- Energy efficient items: Insulation, Insulated Walls
Community & HOA
Community
- Features: Sidewalks
- Security: Security System, Smoke Detector(s)
- Subdivision: Grand Pointe
HOA
- Has HOA: Yes
- Services included: Association
- HOA fee: $265 annually
Location
- Region: Gulf Breeze
Financial & listing details
- Price per square foot: $240/sqft
- Tax assessed value: $661,489
- Annual tax amount: $8,206
- Price range: $710K - $710K
- Date on market: 10/26/2023
- Cumulative days on market: 234 days
Price history
| Date | Event | Price |
|---|---|---|
| 4/18/2024 | Sold | $710,000$240/sqft |
Source:  PAR #635490 Report a problem PAR #635490 Report a problem | ||
| 3/18/2024 | Pending sale | $710,000$240/sqft |
Source: PAR #635490 Report a problem | ||
| 2/25/2024 | Contingent | $710,000$240/sqft |
Source: PAR #635490 Report a problem | ||
| 1/9/2024 | Price change | $710,000-0.7%$240/sqft |
Source: PAR #635490 Report a problem | ||
| 11/21/2023 | Price change | $715,000-1.4%$242/sqft |
Source: PAR #635490 Report a problem | ||
| 10/26/2023 | Listed for sale | $725,000-3.3%$245/sqft |
Source: PAR #635490 Report a problem | ||
| 10/8/2023 | Listing removed | -- |
Source: PAR #627493 Report a problem | ||
| 6/29/2023 | Price change | $750,000-3.2%$254/sqft |
Source:  ECAOR #924002 Report a problem ECAOR #924002 Report a problem | ||
| 5/25/2023 | Listed for sale | $775,000-1.8%$262/sqft |
Source: PAR #627493 Report a problem | ||
| 4/12/2023 | Listing removed | -- |
Source: ECAOR #909907 Report a problem | ||
| 4/10/2023 | Listed for sale | $789,000$267/sqft |
Source: ECAOR #909907 Report a problem | ||
| 4/4/2023 | Pending sale | $789,000$267/sqft |
Source: ECAOR #909907 Report a problem | ||
| 1/29/2023 | Listed for sale | $789,000$267/sqft |
Source: ECAOR #909907 Report a problem | ||
| 1/22/2023 | Pending sale | $789,000$267/sqft |
Source: ECAOR #909907 Report a problem | ||
| 11/8/2022 | Price change | $789,000-6%$267/sqft |
Source: ECAOR #909907 Report a problem | ||
| 10/11/2022 | Listed for sale | $839,000+84.4%$284/sqft |
Source: ECAOR #909907 Report a problem | ||
| 6/4/2009 | Sold | $455,000-4.2%$154/sqft |
Source: Public Record Report a problem | ||
| 1/27/2009 | Listed for sale | $475,000+14.5%$161/sqft |
Source: Coldwell Banker** #363523 Report a problem | ||
| 9/23/2003 | Sold | $415,000+618%$140/sqft |
Source: Public Record Report a problem | ||
| 3/6/2000 | Sold | $57,800$20/sqft |
Source: Public Record Report a problem | ||
Public tax history
| Year | Property taxes | Tax assessment |
|---|---|---|
| 2024 | $8,206 +26.7% | $661,489 +31.9% |
| 2023 | $6,479 +2.4% | $501,531 +3% |
| 2022 | $6,327 +1.4% | $486,923 +3% |
| 2021 | $6,240 +1.7% | $472,741 +1.4% |
| 2020 | $6,135 +2.2% | $466,214 +2.3% |
| 2019 | $6,003 | $455,732 +1.9% |
| 2018 | $6,003 -3.7% | $447,235 +5.5% |
| 2017 | $6,235 | $423,744 +4.4% |
| 2016 | $6,235 +3.6% | $405,905 +0% |
| 2015 | $6,016 | $405,903 +9.9% |
| 2014 | -- | $369,215 +6.5% |
| 2013 | -- | $346,613 +2.1% |
| 2012 | -- | $339,525 -11.6% |
| 2011 | -- | $383,969 +2.3% |
| 2010 | -- | $375,265 -8.1% |
| 2009 | -- | $408,396 -14.6% |
| 2008 | -- | $478,038 |
| 2007 | -- | -- |
| 2006 | -- | -- |
| 2005 | -- | -- |
| 2004 | -- | -- |
| 2003 | -- | -- |
| 2002 | -- | -- |
| 2001 | -- | -- |
| 2000 | -- | -- |
Find assessor info on the county website
Neighborhood: 32563
Nearby homes
- $849,0004 bd3 ba2.6k sqft1183 Grand Pointe Dr, Gulf Breeze, FL 32563Sold
- $749,0005 bd3 ba2.4k sqft1191 Grand Pointe Dr, Gulf Breeze, FL 32563Sold

- $760,7004 bd3 ba2.7k sqft1176 Mary Kate Dr, Gulf Breeze, FL 32563Off Market
- $770,0004 bd3 ba2.5k sqft1179 Grand Pointe Dr, Gulf Breeze, FL 32563Sold
- $858,1004 bd3 ba3.1k sqft1172 Mary Kate Dr, Gulf Breeze, FL 32563Off Market
- $1,185,8005 bd4 ba4.3k sqft1180 Mary Kate Dr, Gulf Breeze, FL 32563Off Market
- $811,4004 bd3 ba2.6k sqft1186 Grand Pointe Dr, Gulf Breeze, FL 32563Off Market
- $855,0004 bd3 ba2.5k sqft1182 Grand Pointe Dr, Gulf Breeze, FL 32563Sold
Nearby schools
GreatSchools rating
- 9/10Gulf Breeze Elementary SchoolGrades: PK-5Distance: 3.5 mi
- 8/10Gulf Breeze Middle SchoolGrades: 6-8Distance: 3.5 mi
- 7/10Gulf Breeze High SchoolGrades: 9-12Distance: 3.5 mi
Schools provided by the listing agent
- Elementary: Gulf Breeze
- Middle: GULF BREEZE
- High: Gulf Breeze
Source: PAR. This data may not be complete. We recommend contacting the local school district to confirm school assignments for this home.


Get pre-qualified for a loan
At Zillow Home Loans, we can pre-qualify you in as little as 5 minutes with no impact to your credit score.An equal housing lender. NMLS #10287.
Sell for more on Zillow
Get a Zillow Showcase℠ listing at no additional cost and you could sell for .
$850,300
2% more
+$17,006
With Zillow Showcase(estimated)
$867,306
- Florida
- Santa Rosa County
- Gulf Breeze
- 32563
- 1187 Grand Pointe Dr
Nearby cities
Nearby zip codes
Other Gulf Breeze Topics
