Privacy, convenience, and picturesque views come together in this beautiful home in Webster Groves. Enjoy true low-maintenance townhome living with HOA services that cover exterior maintenance of the roof, gutters, siding, deck, front porch, and landscaping, along with snow removal, trash, and recycling. You’re welcomed by lush landscaping that provides exceptional privacy for the spacious covered front porch. While inside, more than 2,400 square feet of living space provides room to spread out and enjoy. The inviting living room offers a comfortable space to relax, while the family room features built-in shelving, a gas fireplace with new gas logs, and direct access to the dining area and updated kitchen. Quartz countertops, a tile backsplash, sleek black appliances, and open shelving create a stylish and functional space for everyday living. A bonus den offers flexibility as a home office, sitting room, or formal dining room. Step outside to the low-maintenance deck overlooking open green space with no rear neighbors—a peaceful backdrop for morning coffee, evening gatherings, and beautiful winter snowfall views. The upper level features a convenient laundry room and light-filled primary suite highlighted by a bay window, abundant natural light, and an updated ensuite bathroom with a walk-in shower and dual-sink vanity. Two additional bedrooms are served by a well-appointed hall bath, providing comfortable accommodations for family and guests. The finished lower level adds valuable living space and abundant storage. Updates include a new HVAC system (2025), hot water heater (2025), roof (2024), washer and dryer (2024), and dishwasher (2023). Ideally located near Southwest Park, the historic Hawken House, and within walking distance of Clark Elementary, this exceptional home offers the opportunity to enjoy all that Webster Groves is known for, including charming local shops, popular dining destinations, community events, and convenient highway access that makes exploring all of St. Louis effortless.
Closed
Listed by: Compass Realty Group • Shell Svoboda • 314-650-5735
Bought with: Fathom Realty-St. Louis
Price Unknown
1187 Hawken Pl, Saint Louis, MO 63119
3beds
2,435sqft
Townhouse
Built in 1987
7,296 Square Feet Lot
$520,300 Zestimate®
$--/sqft
$3,716 Estimated rent
Home value
$520,300
$484,000 - $557,000
$3,716/mo
Zestimate® history
Owner options
List your home for rent
$3,716/mo
Rent Zestimate®
Find your next renter with Zillow Rental Manager. Plus, with online applications, you can quickly screen prospective tenants – for free.
$3,716/mo
Rent Zestimate®
Refinance and save
$590/mo
Est. payment
Refinancing to a lower rate could help reduce your monthly payments and save thousands over the life of the loan.
$590/mo
Est. payment
Explore your selling options
Work with a Zillow partner agent
Leverage their expertise and Zillow's premium Showcase listings to get your home seen by more buyers.
Get startedList with your own agent
Get your home in front of millions of buyers by listing it on Zillow.
Learn how to do itSell it yourself
Take full control of how buyers see your home on Zillow by listing For Sale by Owner (FSBO).
List your homeWhat's special
Zillow last checked:
Listing updated:
Listed by:
Shell Svoboda 314-650-5735,
Compass Realty Group
Bought with:
Jamie Walsh, 2008006880
Fathom Realty-St. Louis
Source: MARIS,MLS#: 26033973 Originating MLS: St. Louis Association of REALTORS
Originating MLS: St. Louis Association of REALTORSFacts & features
Interior
Bedrooms & bathrooms
- Bedrooms: 3
- Bathrooms: 3
- Full bathrooms: 2
- 1/2 bathrooms: 1
- Main level bathrooms: 1
Primary bedroom
- Features: Floor Covering: Laminate
- Level: Second
- Area: 195
- Dimensions: 15x13
Bedroom 2
- Features: Floor Covering: Laminate
- Level: Second
- Area: 176
- Dimensions: 16x11
Bedroom 3
- Features: Floor Covering: Laminate
- Level: Second
- Area: 160
- Dimensions: 16x10
Den
- Features: Floor Covering: Laminate
- Level: Main
- Area: 130
- Dimensions: 13x10
Dining room
- Features: Floor Covering: Laminate
- Level: Main
- Area: 154
- Dimensions: 14x11
Family room
- Features: Floor Covering: Laminate
- Level: Main
- Area: 156
- Dimensions: 13x12
Kitchen
- Features: Floor Covering: Laminate
- Level: Main
- Area: 117
- Dimensions: 13x9
Laundry
- Features: Floor Covering: Vinyl
- Level: Second
- Area: 66
- Dimensions: 11x6
Living room
- Features: Floor Covering: Laminate
- Level: Main
- Area: 180
- Dimensions: 15x12
Recreation room
- Features: Floor Covering: Luxury Vinyl Plank
- Level: Lower
- Area: 285
- Dimensions: 19x15
Heating
- Forced Air, Natural Gas
Cooling
- Central Air
Appliances
- Included: Dishwasher, Disposal, Microwave, Electric Range, Refrigerator, Washer/Dryer, Water Heater
- Laundry: 2nd Floor, Laundry Room
Features
- Bidet, Bookcases, Breakfast Bar, Built-in Features, Ceiling Fan(s), Double Vanity, Eat-in Kitchen, Kitchen/Dining Room Combo, Open Floorplan, Separate Shower, Solid Surface Countertop(s), Storage, Tub, Walk-In Closet(s)
- Flooring: Combination, Laminate, Linoleum, Luxury Vinyl
- Doors: Panel Door(s), Sliding Doors
- Windows: Double Pane Windows
- Basement: Concrete,Partially Finished,Full
- Number of fireplaces: 1
- Fireplace features: Family Room, Gas Log
Interior area
- Total structure area: 2,435
- Total interior livable area: 2,435 sqft
- Finished area above ground: 2,048
- Finished area below ground: 387
Property
Parking
- Total spaces: 2
- Parking features: Additional Parking, Garage, On Street
- Attached garage spaces: 2
- Has uncovered spaces: Yes
Features
- Levels: Two
- Patio & porch: Covered, Deck, Front Porch
- Fencing: None
Lot
- Size: 7,296 Square Feet
Details
- Parcel number: 24L611357
- Special conditions: Standard
Construction
Type & style
- Home type: Townhouse
- Architectural style: Traditional
- Property subtype: Townhouse
- Attached to another structure: Yes
Materials
- Vinyl Siding
- Foundation: Concrete Perimeter
- Roof: Architectural Shingle
Condition
- Year built: 1987
Utilities & green energy
- Electric: Ameren
- Sewer: Public Sewer
- Water: Public
- Utilities for property: Electricity Connected, Natural Gas Connected, Sewer Connected, Water Connected
Community & HOA
Community
- Security: Smoke Detector(s)
- Subdivision: Hawken Condo Ph K
HOA
- Has HOA: Yes
- Amenities included: Outside Management
- Services included: Maintenance Grounds, Maintenance Parking/Roads, Common Area Maintenance, Exterior Maintenance, Management, Roof, Trash
- HOA fee: $590 monthly
- HOA name: Hawken Condominium Association
Location
- Region: Saint Louis
Financial & listing details
- Tax assessed value: $388,700
- Annual tax amount: $4,763
- Date on market: 7/10/2026
- Cumulative days on market: 23 days
- Listing terms: Cash,Conventional
- Ownership: Private
- Electric utility on property: Yes
Price history
| Date | Event | Price |
|---|---|---|
| 7/10/2026 | Sold | -- |
Source:  MARIS #26033973 Report a problem MARIS #26033973 Report a problem | ||
| 5/5/2026 | Price change | $509,000-3%$209/sqft |
Source: MARIS #26027722 Report a problem | ||
| 4/8/2026 | Listed for sale | $525,000$216/sqft |
Source: MARIS #26020246 Report a problem | ||
| 7/31/2014 | Sold | -- |
Source: MARIS #14030840 Report a problem | ||
Public tax history
| Year | Property taxes | Tax assessment |
|---|---|---|
| 2025 | $4,763 +5.6% | $73,850 +14% |
| 2024 | $4,510 +0.5% | $64,770 |
| 2023 | $4,488 -3% | $64,770 +12.1% |
| 2022 | $4,627 +8.5% | $57,800 |
| 2021 | $4,266 -0.7% | $57,800 +6.6% |
| 2020 | $4,297 +8.7% | $54,230 |
| 2019 | $3,952 | $54,230 +26.3% |
| 2018 | $3,952 +39.1% | $42,940 |
| 2017 | $2,841 +160.5% | $42,940 +2.5% |
| 2016 | $1,091 -77.7% | $41,880 |
| 2015 | $4,886 | $41,880 +6.3% |
| 2014 | $4,886 +29.6% | $39,410 |
| 2013 | $3,771 | $39,410 -19.8% |
| 2012 | -- | $49,150 |
| 2011 | -- | $49,150 -9.7% |
| 2010 | $4,895 +12.1% | $54,450 |
| 2009 | $4,368 +2% | $54,450 -3% |
| 2008 | $4,283 +5.7% | $56,130 |
| 2007 | $4,053 | $56,130 +17.3% |
| 2006 | $4,053 +0% | $47,860 |
| 2005 | $4,051 | $47,860 +14.1% |
| 2003 | -- | $41,950 +2.9% |
| 2002 | $3,363 +9% | $40,760 |
| 2001 | $3,086 | $40,760 |
Find assessor info on the county website
Neighborhood: 63119
Nearby homes
- $363,0003 bd3 ba1.5k sqft1179 Hawken Pl, Saint Louis, MO 63119Off Market
- $--3 bd3 ba1.4k sqft1199 Hawken Pl, Saint Louis, MO 63119Sold
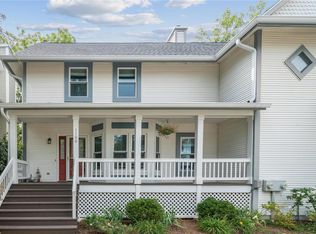
- $434,1003 bd2 ba2k sqft1191 Hawken Pl, Saint Louis, MO 63119Off Market
- $288,7003 bd3 ba1.4k sqft1199 Hawken Pl, Webster Groves, MO 63119Off Market
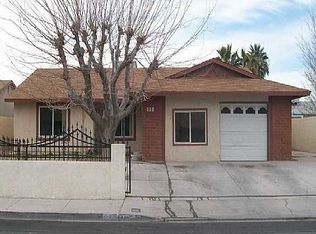
- $339,5002 bd2 ba1.4k sqft445 Reavis Pl, Saint Louis, MO 63119Off Market
- $440,3003 bd3 ba2k sqft449 Reavis Pl, Saint Louis, MO 63119Off Market
- $441,0003 bd2 ba2k sqft1171 Hawken Pl, Saint Louis, MO 63119Off Market
- $375,7003 bd3 ba1.5k sqft1163 Hawken Pl, Saint Louis, MO 63119Off Market
Nearby schools
GreatSchools rating
- 9/10Clark Elementary SchoolGrades: K-5Distance: 0.1 mi
- 8/10Hixson Middle SchoolGrades: 6-8Distance: 0.7 mi
- 9/10Webster Groves High SchoolGrades: 9-12Distance: 1.6 mi
Schools provided by the listing agent
- Elementary: Clark Elem.
- Middle: Hixson Middle
- High: Webster Groves High
Source: MARIS. This data may not be complete. We recommend contacting the local school district to confirm school assignments for this home.
Get a cash offer in 3 minutes
Find out how much your home could sell for in as little as 3 minutes with a no-obligation cash offer.
Estimated market value
$520,300
Get a cash offer in 3 minutes
Find out how much your home could sell for in as little as 3 minutes with a no-obligation cash offer.
Estimated market value
$520,300
- Missouri
- Saint Louis County
- Webster Groves
- 63119
- 1187 Hawken Pl
