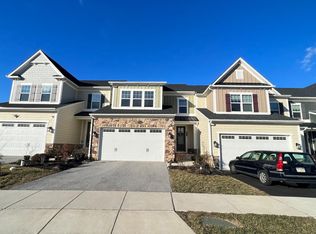
Upgraded 4-Story Townhome in Top-Rated T/E School District Walk to Parks & Shops
Welcome to this beautifully upgraded 4-story townhome located in Pennsylvania's top-rated Tredyffrin/Easttown (T/E) School District! Enjoy an unbeatable, ultra-convenient location within easy walking distance to shopping, dining, banks, tennis courts, a swim club, and Wilson Farm Park, with quick access to major highways for an easy commute.
Key Home Highlights:
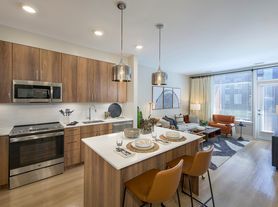
4 Finished Levels: Generous living space across four full floors, including a fully finished basement. Fresh & Modern: Freshly painted interior with sparkling hardwood floors throughout and newer flooring in two secondary bedrooms. Upgraded Kitchen & Baths: Modern kitchen featuring granite countertops and stainless steel appliances, paired with tastefully updated bathrooms.
1st Floor: Cozy den featuring a fireplace, spacious living room with direct access to a large private deck, formal dining room, eat-in kitchen, and powder room.
2nd Floor: Primary suite with walk-in closet and private bath, plus 2 additional bedrooms, a updated hall bath, and convenient second-floor laundry.
3rd Floor Loft: Bright 4th bedroom/loft featuring hardwood floors and recessed lighting ideal for an office, guest room, or playroom.
Energy Efficient: Updated replacement windows throughout for added comfort and utility savings.
Availability: immediate.
Pet Policy: No pets allowed.
12 month lease required.
Townhouse for rent
$3,100/moFees may apply
1187 Heyward Rd, Wayne, PA 19087
3beds
2,200sqft
Price may not include required fees and charges. Price shown reflects the lease term provided. Learn more|
Townhouse
Available now
No pets
Air conditioner, central air
In unit laundry
Central, forced air
What's special
Large private deckEat-in kitchenUpdated hall bathTastefully updated bathroomsFreshly painted interiorFormal dining roomSparkling hardwood floors throughout
- 9 days |
- -- |
- -- |
Zillow last checked:
Listing updated:
Travel times

Let’s turn your rent into credit progress
Build credit history with every on-time payment and get credit for the payment you’re already making.
Facts & features
Interior
Bedrooms & bathrooms
- Bedrooms: 3
- Bathrooms: 3
- Full bathrooms: 3
Heating
- Central, Forced Air
Cooling
- Air Conditioner, Central Air
Appliances
- Included: Dishwasher, Microwave Oven, Oven, Refrigerator
- Laundry: In Unit
Features
- Walk In Closet
- Flooring: Hardwood, Tile
Interior area
- Total interior livable area: 2,200 sqft
Property
Parking
- Details: Contact manager
Features
- Patio & porch: Patio
Details
- Parcel number: 430503400000
Construction
Type & style
- Home type: Townhouse
- Property subtype: Townhouse
Building
Management
- Pets allowed: No
Community & HOA
Location
- Region: Wayne
Financial & listing details
- Lease term: 1 Year
Nearby apartments for rent



Price history
| Date | Event | Price |
|---|---|---|
| 8/1/2026 | Listed for rent | $3,100-2.5%$1/sqft |
Source: Zillow Rentals Report a problem | ||
| 7/27/2026 | Listing removed | $3,180$1/sqft |
Source: Zillow Rentals Report a problem | ||
| 7/21/2026 | Listed for rent | $3,180+17.8%$1/sqft |
Source: Zillow Rentals Report a problem | ||
| 10/11/2021 | Listing removed | -- |
Source: Zillow Rental Manager Report a problem | ||
| 9/11/2021 | Listed for rent | $2,700+17.4%$1/sqft |
Source: Zillow Rental Manager Report a problem | ||
| 1/24/2017 | Listing removed | $2,300$1/sqft |
Source: JP Platinum Realty Services LLC #6911040 Report a problem | ||
| 1/18/2017 | Listed for rent | $2,300$1/sqft |
Source: JP Platinum Realty Services LLC #6911040 Report a problem | ||
| 12/29/2016 | Sold | $340,000-4.2%$155/sqft |
Source: Public Record Report a problem | ||
| 11/17/2016 | Pending sale | $355,000$161/sqft |
Source: Berkshire Hathaway HomeServices Fox & Roach, REALTORS #6814493 Report a problem | ||
| 10/17/2016 | Price change | $355,000-1.4%$161/sqft |
Source: Berkshire Hathaway HomeServices Fox & Roach, REALTORS #6814493 Report a problem | ||
| 8/31/2016 | Price change | $360,000-2.7%$164/sqft |
Source: Berkshire Hathaway HomeServices Fox & Roach, REALTORS #6814493 Report a problem | ||
| 7/6/2016 | Pending sale | $369,900$168/sqft |
Source: Berkshire Hathaway HomeServices Fox & Roach #6814493 Report a problem | ||
| 6/20/2016 | Listed for sale | $369,900+5.7%$168/sqft |
Source: BHHS Fox & Roach #6814493 Report a problem | ||
| 9/23/2015 | Sold | $350,000-5.1%$159/sqft |
Source: Public Record Report a problem | ||
| 5/27/2015 | Listed for sale | $369,000$168/sqft |
Source: BHHS Fox & Roach #6581072 Report a problem | ||
Neighborhood: 19087
Nearby schools
GreatSchools rating
- 9/10Valley Forge Middle SchoolGrades: 5-8Distance: 0.4 mi
- 10/10Conestoga Senior High SchoolGrades: 9-12Distance: 1.7 mi
- 10/10Valley Forge El SchoolGrades: K-4Distance: 0.7 mi