Skip main navigation
Closed
Street View
  • Price Unknown

    1187 Indian Pass, Salado, TX 76571

    4beds
    2,876sqft
    Single Family Residence
    Built in 2017
    5 Acres Lot
    $873,200 Zestimate®
    $--/sqft
    $4,004 Estimated rent

    Home value

    $873,200

    $803,000 - $952,000

    $4,004/mo

    Zestimate® history
    Loading
    Loading...

    Owner options

    List your home for rent

    $4,004/mo

    Rent Zestimate®

    Find your next renter with Zillow Rental Manager. Plus, with online applications, you can quickly screen prospective tenants – for free.

    Learn more

    $4,004/mo

    Rent Zestimate®

    Refinance and save

    $204/mo

    Est. payment

    Refinancing to a lower rate could help reduce your monthly payments and save thousands over the life of the loan.

    See today's rates

    $204/mo

    Est. payment

    Explore your selling options

    Work with a Zillow partner agent

    Leverage their expertise and Zillow's premium Showcase listings to get your home seen by more buyers.

    Get started

    List with your own agent

    Get your home in front of millions of buyers by listing it on Zillow.

    Learn how to do it

    Sell it yourself

    Take full control of how buyers see your home on Zillow by listing For Sale by Owner (FSBO).

    List your home

    What's special

    Wood burning fireplaceHorse propertyFlex spaceBuilt-in desk areaUpgraded quartz countertopsDouble quartz vanitiesLarge walk in shower
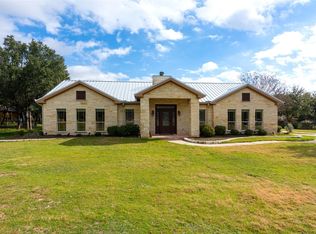
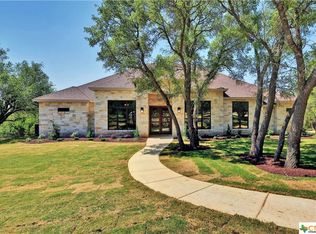
    *Short Sale opportunity! Make your French Country Estate style dream a luxury reality. Designed by Southern Living, this 5 acre fully fenced in estate has it all with a low tax rate. Sought after craftsman builder Delton Stuckley Homes has done it again with exquisite finishes and attention to detail around every corner. Enter through your own private automatic gate. Automatic sprinkler system, entire lot is graded, cleared and fully usable to make your pool and shop goals come to life. Always wanted a horse property? Well now is your chance. 2 horses allowed for this 5 acre homestead. With over 1K square feet of covered porch space, a front porch fireplace, beautiful architectural detailing truly make this home one-of-a-kind. 3rd car garage bay is air conditioned allowing for an additional flex space. The 8.1 kW solar power system is owned and PAID IN FULL. Inside you’re welcomed with 10-12’ ceilings, Restoration Hardware throughout, fully upgraded quartz countertops, European white oaks floors, abundant storage off foyer and throughout the home, picture frame doorways, mahogany exterior doors and an ample amount of windows to let ton’s of natural light in. The kitchen features a counter to ceiling marble backsplash, 5 burner gas cooktop, double oven, Electrolux counter depth fridge/freezer, under mount cabinet lighting and apron front sink. The primary bath is a retreat all on its own. Here’s you’ll find double quartz vanities, designer lighting, large walk in shower and a primary closet that includes a secret space. This flex space includes a mirrored front door that with extra shelving behind the door. The living area includes cedar beams accenting the soaring ceilings, wood burning fireplace, a butler’s station with wine fridge, oversized pantry and a built-in desk area. This beauty is sure to be your forever home!

    Zillow last checked:

    Listing updated:

    Listed by:

    Mandi Weller 254-218-5940,

    Magnolia Realty

    Bought with:

    Ruben Vela, TREC #0826427

    Bison Creek Real Estate LLC

    Source: Central Texas MLS,MLS#: 540553MLS LogoOriginating MLS: Williamson County Association of REALTORS

    Facts & features

    Interior

    Bedrooms & bathrooms
    • Bedrooms: 4
    • Bathrooms: 3
    • Full bathrooms: 2
    • 1/2 bathrooms: 1
    Heating
    • Central, Multiple Heating Units
    Cooling
    • Central Air, 2 Units
    Appliances
    • Included: Down Draft, Double Oven, Dishwasher, Gas Cooktop, Disposal, Other, Refrigerator, Range Hood, See Remarks, Vented Exhaust Fan, Wine Refrigerator, Some Gas Appliances, Built-In Oven, Cooktop, Microwave, Water Softener Owned
    • Laundry: Washer Hookup, Electric Dryer Hookup, Main Level, Laundry Room
    Features
    • Bookcases, Built-in Features, Ceiling Fan(s), Chandelier, Crown Molding, Cathedral Ceiling(s), Dining Area, Dry Bar, Separate/Formal Dining Room, Double Vanity, Entrance Foyer, High Ceilings, Open Floorplan, Pull Down Attic Stairs, Recessed Lighting, Sitting Area in Primary, Solar Tube(s), Separate Shower, Vaulted Ceiling(s), Natural Woodwork, Walk-In Closet(s)
    • Flooring: Marble, Tile, Wood
    • Windows: Double Pane Windows, Window Treatments
    • Attic: Pull Down Stairs
    • Number of fireplaces: 2
    • Fireplace features: Great Room, Living Room, Wood Burning, Outside
    Interior area
    • Total interior livable area: 2,876 sqft

    Property

    Parking
    • Total spaces: 3
    • Parking features: Garage, Garage Door Opener, Oversized, Garage Faces Side
    • Garage spaces: 3
    Features
    • Levels: One
    • Stories: 1
    • Patio & porch: Covered, Patio, Porch
    • Exterior features: Covered Patio, Other, Play Structure, Porch, Rain Gutters, Security Lighting, See Remarks, Propane Tank - Owned
    • Pool features: None
    • Spa features: None
    • Fencing: Back Yard,Full,Front Yard,Perimeter,Pipe,Wire
    • Has view: Yes
    • View description: Trees/Woods
    • Body of water: Woods
    Lot
    • Size: 5 Acres
    Details
    • Additional structures: Cabana
    • Parcel number: 319489
    • Special conditions: Short Sale
    • Horses can be raised: Yes

    Construction

    Type & style
    • Home type: SingleFamily
    • Architectural style: Craftsman,French Provincial
    • Property subtype: Single Family Residence
    Materials
    • Board & Batten Siding, Masonry, Stone Veneer
    • Foundation: Slab
    • Roof: Composition,Shingle
    Condition
    • Resale
    • Year built: 2017
    Details
    • Builder name: Stuckly Custom Homes

    Utilities & green energy

    • Sewer: Not Connected (at lot), Aerobic Septic, Public Sewer
    • Water: Private, Well
    • Utilities for property: Electricity Available, High Speed Internet Available, Propane
    Green energy
    • Energy generation: Solar

    Community & HOA

    Community
    • Features: Basketball Court, Other, Park, See Remarks, Tennis Court(s)
    • Security: Smoke Detector(s), Security Lights
    • Subdivision: Hidden Springs
    HOA
    • Has HOA: Yes
    • HOA fee: $204 annually
    • HOA name: Hidden Springs HOA
    Location
    • Region: Salado

    Financial & listing details

    • Tax assessed value: $875,926
    • Date on market: 4/18/2024
    • Cumulative days on market: 858 days
    • Listing agreement: Exclusive Right To Sell
    • Listing terms: Cash,Conventional,FHA,USDA Loan,VA Loan
    • Electric utility on property: Yes
    • Road surface type: Paved

    Price history

    DateEventPrice
    8/19/2025Sold--
    Source: Central Texas MLS #540553 Report a problem
    8/19/2025Pending sale$950,000$330/sqft
    Source: Central Texas MLS #540553 Report a problem
    4/29/2025Contingent$950,000$330/sqft
    Source: Central Texas MLS #540553 Report a problem
    4/23/2025Price change$950,000-4%$330/sqft
    Source: Central Texas MLS #540553 Report a problem
    4/14/2025Price change$989,999-1%$344/sqft
    Source: Central Texas MLS #540553 Report a problem
    4/3/2025Price change$999,999-6.5%$348/sqft
    Source: Unlock MLS #2243533 Report a problem
    3/20/2025Price change$1,070,000-0.8%$372/sqft
    Source: Central Texas MLS #540553 Report a problem
    1/31/2025Listed for sale$1,079,000$375/sqft
    Source: Unlock MLS #2243533 Report a problem
    1/10/2025Contingent$1,079,000$375/sqft
    Source: Central Texas MLS #540553 Report a problem
    12/30/2024Price change$1,079,000-0.9%$375/sqft
    Source: Central Texas MLS #540553 Report a problem
    7/25/2024Price change$1,088,8880%$379/sqft
    Source: Unlock MLS #2243533 Report a problem
    5/9/2024Price change$1,089,000-0.1%$379/sqft
    Source: Central Texas MLS #540553 Report a problem
    4/18/2024Listed for sale$1,090,000+0.1%$379/sqft
    Source: Central Texas MLS #540553 Report a problem
    4/6/2024Listing removed--
    Source: Central Texas MLS #502185 Report a problem
    3/24/2024Price change$1,088,431-1.8%$378/sqft
    Source: Unlock MLS #8965712 Report a problem
    3/22/2024Price change$1,108,800-1%$386/sqft
    Source: Unlock MLS #8965712 Report a problem
    1/20/2024Price change$1,120,000-0.4%$389/sqft
    Source: Central Texas MLS #502185 Report a problem
    6/9/2023Listed for sale$1,125,000$391/sqft
    Source: Central Texas MLS #502185 Report a problem
    5/30/2023Listing removed--
    Source: Central Texas MLS #502185 Report a problem
    5/25/2023Price change$1,125,000-0.4%$391/sqft
    Source: Central Texas MLS #502185 Report a problem
    4/29/2023Price change$1,130,000-1.7%$393/sqft
    Source: Central Texas MLS #502185 Report a problem
    3/30/2023Listed for sale$1,150,000+21.1%$400/sqft
    Source: Central Texas MLS #502185 Report a problem
    6/3/2022Sold--
    Source: Central Texas MLS #469170 Report a problem
    4/25/2022Pending sale$950,000$330/sqft
    Source: Central Texas MLS #469170 Report a problem
    4/22/2022Listed for sale$950,000+42%$330/sqft
    Source: Central Texas MLS #469170 Report a problem
    2/29/2020Listing removed$669,000$233/sqft
    Source: Creekview Realty #402162 Report a problem
    2/19/2020Pending sale$669,000$233/sqft
    Source: Creekview Realty #402162 Report a problem

    Public tax history

    YearProperty taxesTax assessment
    2025-- $875,926 -0.6%
    2024-- $880,818 -10.8%
    2023-- $987,814 +59.7%
    2022$4,406 $618,619 +10%
    2021-- $562,381 +16.8%
    2020$8,340 +1.8%$481,532 +8.2%
    2019$8,192 +57.7%$445,000 +35.8%
    2018$5,195 +518.9%$327,711 +555.4%
    2017$839 $50,000
    2016$839 -3.9%$50,000
    2015$873 $50,000
    2014$873 $50,000
    2013-- $50,000
    2012-- $50,000
    2011-- $50,000
    2010-- $50,000
    2009-- $50,000
    2008-- $50,000 +3.1%
    2007-- $48,500
    2006-- $48,500 +7.8%
    2005-- $45,000
    Find assessor info on the county website

    Neighborhood: 76571

    Nearby schools

    GreatSchools rating
    Schools provided by the listing agent
    • Elementary: Thomas Arnold Elementary
    • Middle: Salado Junior High School
    • High: Salado High School
    • District: Salado ISD

    Source: Central Texas MLS. This data may not be complete. We recommend contacting the local school district to confirm school assignments for this home.

    Get a cash offer in 3 minutes
    Find out how much your home could sell for in as little as 3 minutes with a no-obligation cash offer.
    Estimated market value
    $873,200
    Get a cash offer in 3 minutes
    Find out how much your home could sell for in as little as 3 minutes with a no-obligation cash offer.
    Estimated market value
    $873,200