POOL HOME with BOND PAID! This beautifully maintained 3-bedroom, 2-bathroom Designer GARDENIA offers a fantastic location with convenient access to LAKE SUMTER LANDING in The Village of Caroline in The Villages, Florida. Enjoy the Florida lifestyle in your private pool with lush landscaping for added privacy. Curb appeal will invite you to enter through the leaded glass door to discover a spacious open layout highlighting the beautiful Brazilian Cherry Hardwood Flooring. The easy-flow kitchen with Stainless Steel Appliances, pullouts in cabinetry, breakfast nook, and bar overlooking the dining and living areas accentuates the ideal open floorplan. The Primary Suite with full En-Suite includes a vaulted ceiling, two walk-in closets, a large linen closet, dual vanities, and a tiled, frameless walk-in shower. The guest bedrooms flow to the right from the foyer and are separated by a pocket door. The front bedroom makes a perfect choice for a study or hobby room. The guest bathroom with an upgraded shower door adds a touch of elegance. The newly tiled enclosed lanai, enhanced by the new remote-controlled ceiling fans, adds to the beauty of this additional living space. Step from the lanai to the stunning paver patio with designer landscaping that flows to the rescreened POOL ENCLOSURE, which is perfect for entertaining or relaxing by the POOL. The laundry room includes cabinets for extra storage. The home comes with a 4-seater golf cart with the right offer for easy transportation around The Villages. New Roof October 2023. Furniture is available outside of the contract, making this home move-in ready. Enjoy The Villages, FL, lifestyle with abundant amenities for you to attend golfing, shopping, dining, and enjoy many entertainment choices, club meetings, medical services, and more, all accessible by a golf cart. Don’t miss your chance to own this exceptional property in a prime location—schedule your showing today!
Sold for $699,900
$699,900
1187 JOHNSTON PATH, THE VILLAGES, FL 32162
3beds
2,025sqft
Single Family Residence
Built in 2006
8,356 Square Feet Lot
$660,300 Zestimate®
$346/sqft
$3,698 Estimated rent
Home value
$660,300
$627,000 - $693,000
$3,698/mo
Zestimate® history
Owner options
List your home for rent
$3,698/mo
Rent Zestimate®
Find your next renter with Zillow Rental Manager. Plus, with online applications, you can quickly screen prospective tenants – for free.
$3,698/mo
Rent Zestimate®
Refinance and save
$4,799/mo
Est. payment
Refinancing to a lower rate could help reduce your monthly payments and save thousands over the life of the loan.
$4,799/mo
Est. payment
Explore your selling options
Work with a Zillow partner agent
Leverage their expertise and Zillow's premium Showcase listings to get your home seen by more buyers.
Get startedList with your own agent
Get your home in front of millions of buyers by listing it on Zillow.
Learn how to do itSell it yourself
Take full control of how buyers see your home on Zillow by listing For Sale by Owner (FSBO).
List your homeWhat's special
Rescreened pool enclosurePrivate poolEnclosed lanaiLeaded glass doorPaver patioBreakfast nookBrazilian cherry hardwood flooring
Zillow last checked:
Listing updated:
Listed by:
Scott Dunn 352-205-4124,
REALTY EXECUTIVES IN THE VILLAGES 352-753-7500
Bought with:
Lena Williams, 691608
MORRIS REALTY AND INVESTMENTS
Source: Stellar MLS,MLS#: G5088278 Originating MLS: Ocala - Marion
Originating MLS: Ocala - Marion
Facts & features
Interior
Bedrooms & bathrooms
- Bedrooms: 3
- Bathrooms: 2
- Full bathrooms: 2
Primary bedroom
- Features: Walk-In Closet(s)
- Level: First
- Area: 252 Square Feet
- Dimensions: 14x18
Bedroom 2
- Features: Built-in Closet
- Level: First
- Area: 143 Square Feet
- Dimensions: 13x11
Bathroom 3
- Features: No Closet
- Level: First
- Area: 143 Square Feet
- Dimensions: 13x11
Balcony porch lanai
- Level: First
- Area: 270 Square Feet
- Dimensions: 30x9
Dinette
- Level: First
- Area: 72 Square Feet
- Dimensions: 9x8
Dining room
- Level: First
- Area: 120 Square Feet
- Dimensions: 10x12
Kitchen
- Level: First
- Area: 182 Square Feet
- Dimensions: 14x13
Living room
- Level: First
- Area: 360 Square Feet
- Dimensions: 18x20
Heating
- Central
Cooling
- Central Air
Appliances
- Included: Dishwasher, Disposal, Dryer, Microwave, Range, Refrigerator, Washer
- Laundry: Inside, Laundry Room
Features
- Ceiling Fan(s), Crown Molding, Eating Space In Kitchen, Kitchen/Family Room Combo, Living Room/Dining Room Combo, Open Floorplan, Primary Bedroom Main Floor, Solid Surface Counters, Split Bedroom, Thermostat, Vaulted Ceiling(s), Walk-In Closet(s)
- Flooring: Carpet, Ceramic Tile, Hardwood
- Doors: Sliding Doors
- Has fireplace: No
Interior area
- Total structure area: 2,810
- Total interior livable area: 2,025 sqft
Property
Parking
- Total spaces: 2
- Parking features: Garage Door Opener
- Attached garage spaces: 2
- Details: Garage Dimensions: 20x22
Features
- Levels: One
- Stories: 1
- Exterior features: Irrigation System, Rain Gutters, Sprinkler Metered
- Has private pool: Yes
- Pool features: Gunite, Heated, In Ground, Lighting, Screen Enclosure, Tile
Lot
- Size: 8,356 Square Feet
- Features: In County, Irregular Lot, Landscaped, Near Golf Course, Oversized Lot
Details
- Parcel number: D24C096
- Zoning: X
- Special conditions: None
Construction
Type & style
- Home type: SingleFamily
- Architectural style: Florida,Ranch
- Property subtype: Single Family Residence
Materials
- Block, Stucco
- Foundation: Slab
- Roof: Shingle
Condition
- New construction: No
- Year built: 2006
Details
- Builder model: Gardenia
Utilities & green energy
- Sewer: Public Sewer
- Water: Public
- Utilities for property: Cable Available, Electricity Connected, Natural Gas Connected, Phone Available
Community & HOA
Community
- Features: Clubhouse, Deed Restrictions, Dog Park, Golf Carts OK, Golf, Park, Playground, Pool, Restaurant, Tennis Court(s)
- Pet fee: $0 monthly
- Senior community: Yes
- Subdivision: THE VILLAGES
HOA
- Has HOA: No
- Amenities included: Basketball Court, Clubhouse, Golf Course, Park, Playground, Pool, Recreation Facilities, Shuffleboard Court, Tennis Court(s), Trail(s)
- Services included: Community Pool, Recreational Facilities
- HOA fee: $195 monthly
Location
- Region: The Villages
Financial & listing details
- Price per square foot: $346/sqft
- Tax assessed value: $475,660
- Annual tax amount: $5,148
- Date on market: 10/22/2024
- Cumulative days on market: 8 days
- Listing terms: Cash,Conventional,VA Loan
- Ownership: Fee Simple
- Total actual rent: 0
- Electric utility on property: Yes
- Road surface type: Asphalt
Price history
| Date | Event | Price |
|---|---|---|
| 11/22/2024 | Sold | $699,900$346/sqft |
Source:  Stellar MLS #G5088278 Report a problem Stellar MLS #G5088278 Report a problem | ||
| 11/1/2024 | Pending sale | $699,900$346/sqft |
Source: Stellar MLS #G5088278 Report a problem | ||
| 10/22/2024 | Listed for sale | $699,900+21.7%$346/sqft |
Source: Stellar MLS #G5088278 Report a problem | ||
| 3/17/2022 | Sold | $575,000$284/sqft |
Source: Public Record Report a problem | ||
Public tax history
| Year | Property taxes | Tax assessment |
|---|---|---|
| 2025 | $4,923 -5.2% | $445,960 -4.4% |
| 2024 | $5,191 +0.8% | $466,510 -1.3% |
| 2023 | $5,149 +72.4% | $472,710 +78.4% |
| 2022 | $2,986 -5.4% | $265,040 +3% |
| 2021 | $3,158 -2% | $257,320 +1.4% |
| 2020 | $3,224 | $253,770 +2.3% |
| 2019 | $3,224 -0.1% | $248,070 +1.9% |
| 2018 | $3,226 +10.2% | $243,450 +2.1% |
| 2017 | $2,927 -0.7% | $238,450 +2.1% |
| 2016 | $2,949 +2.2% | $233,550 +0.7% |
| 2015 | $2,884 -0.8% | $231,930 +0.8% |
| 2014 | $2,906 -2.6% | $230,090 +1.5% |
| 2013 | $2,983 | $226,690 +6.2% |
| 2012 | -- | $213,400 -0.7% |
| 2011 | -- | $214,909 -0.7% |
| 2010 | -- | $216,409 -4.6% |
| 2009 | -- | $226,809 -2.1% |
| 2008 | -- | $231,657 -4.9% |
| 2007 | -- | $243,616 +849.5% |
| 2006 | -- | $25,657 |
Find assessor info on the county website
Neighborhood: 32162
Nearby homes
- $394,600-- bd-- ba1.7k sqft1195 Johnston Path, The Villages, FL 32162Off Market
- $545,800-- bd-- ba2k sqft1181 Johnston Path, The Villages, FL 32162Off Market
- $424,2473 bd2 ba1.7k sqft1179 Pelzer Ave, The Villages, FL 32162Sold
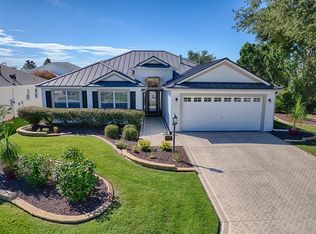
- $470,0003 bd2 ba1.9k sqft1201 Johnston Path, The Villages, FL 32162Sold

- $562,700-- bd-- ba1.9k sqft1175 Johnston Path, The Villages, FL 32162Off Market
- $506,500-- bd-- ba1.9k sqft1174 Johnston Path, The Villages, FL 32162Off Market
- $430,0003 bd2 ba1.9k sqft633 Cokesbury Dr, The Villages, FL 32162Sold
- $430,900-- bd-- ba1.9k sqft631 Sheppard Way, The Villages, FL 32162Off Market
Nearby schools
GreatSchools rating
- 8/10Wildwood Elementary SchoolGrades: PK-5Distance: 5.6 mi
- 3/10Wildwood Middle/ High SchoolGrades: 6-12Distance: 5.3 mi
Get a cash offer in 3 minutes
Find out how much your home could sell for in as little as 3 minutes with a no-obligation cash offer.
Estimated market value
$660,300
Get a cash offer in 3 minutes
Find out how much your home could sell for in as little as 3 minutes with a no-obligation cash offer.
Estimated market value
$660,300
- Florida
- Sumter County
- The Villages
- 32162
- 1187 JOHNSTON PATH
