Skip main navigation
Closed
Street View
  • $234,000

    1187 Maple Grove Rd, Ten Mile, TN 37880

    3beds
    1,568sqft
    Residential
    Built in 2024
    0.99 Acres Lot
    $297,000 Zestimate®
    $149/sqft
    $2,261 Estimated rent

    Home value

    $297,000

    $276,000 - $318,000

    $2,261/mo

    Zestimate® history
    Loading
    Loading...

    Owner options

    List your home for rent

    $2,261/mo

    Rent Zestimate®

    Find your next renter with Zillow Rental Manager. Plus, with online applications, you can quickly screen prospective tenants – for free.

    Learn more

    $2,261/mo

    Rent Zestimate®

    Refinance and save

    $1,476/mo

    Est. payment

    Refinancing to a lower rate could help reduce your monthly payments and save thousands over the life of the loan.

    See today's rates

    $1,476/mo

    Est. payment

    Explore your selling options

    Work with a Zillow partner agent

    Leverage their expertise and Zillow's premium Showcase listings to get your home seen by more buyers.

    Get started

    List with your own agent

    Get your home in front of millions of buyers by listing it on Zillow.

    Learn how to do it

    Sell it yourself

    Take full control of how buyers see your home on Zillow by listing For Sale by Owner (FSBO).

    List your home

    What's special

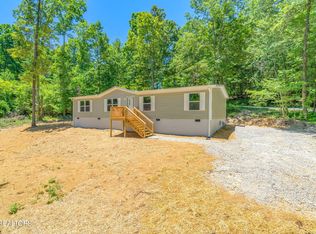
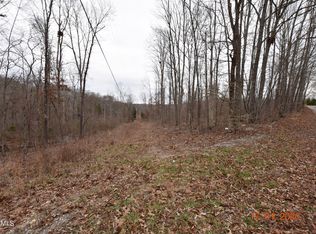
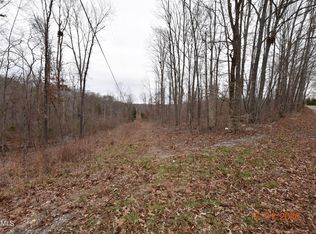
    Under contract, but willing to entertain backup offers. Trying to choose between Brand New and Affordable? Why not have both! Seller is even offering up to $5,000 toward buyer's closing costs. Nestled amongst the trees in a country and serene setting of Ten Mile, TN you will find this Brand New Home on practically an acre (.99 acre) sized lot with no HOA and county only taxes. The well laid out floor plan offers an open concept three bedroom, two bathroom home with two living rooms, a dining area and a generous sized kitchen that is complete with a four person island and all New Appliances. Whether you're looking for a permanent home or a relaxing getaway spot near Watts Bar Lake, we've got you covered! If VA, FHA, or USDA financing is your route, not to worry, we'll get you a Structural Engineer letter showing that it is on a permanent foundation. Call today to schedule your private showing before this one slips away. Square footage is approximate, buyer to verify. All information provided is deemed reliable, but not guaranteed. Buyer and/or buyer's agent to do own due diligence.

    Zillow last checked:

    Listing updated:

    Listed by:

    A NON-MEMBER,

    --NON-MEMBER OFFICE--

    Bought with:

    Shatara Patz, 352508

    Keller Williams Cleveland

    Source: RealTracs MLS as distributed by MLS GRID,MLS#: 3337204MLS Logo

    Facts & features

    Interior

    Bedrooms & bathrooms
    • Bedrooms: 3
    • Bathrooms: 2
    • Full bathrooms: 2
    Heating
    • Electric
    Cooling
    • Attic Fan, Central Air
    Appliances
    • Included: Electric Range, Dishwasher, Refrigerator
    Features
    • Ceiling Fan(s), Smart Thermostat, Walk-In Closet(s)
    • Flooring: Laminate, Vinyl
    • Basement: Crawl Space
    Interior area
    • Total structure area: 1,568
    • Total interior livable area: 1,568 sqft

    Property

    Parking
    • Parking features: Gravel
    Features
    • Levels: Three Or More
    • Stories: 1
    • Patio & porch: Porch
    Lot
    • Size: 0.99 Acres
    • Dimensions: 333.76 x 251.99 IRR(.99 AC)
    • Features: Level
    • Topography: Level
    Details
    • Parcel number: 117O A 00800 000
    • Special conditions: Standard

    Construction

    Type & style
    • Home type: SingleFamily
    • Architectural style: Other
    • Property subtype: Residential
    Materials
    • Vinyl Siding
    • Roof: Shingle
    Condition
    • New construction: Yes
    • Year built: 2024

    Utilities & green energy

    • Sewer: Septic Tank
    • Water: Public
    • Utilities for property: Electricity Available, Water Available

    Community & HOA

    Community
    • Subdivision: --None--
    HOA
    • Has HOA: No
    Location
    • Region: Ten Mile

    Financial & listing details

    • Price per square foot: $149/sqft
    • Tax assessed value: $228,200
    • Annual tax amount: $900
    • Date on market: 8/7/2026
    • Electric utility on property: Yes

    Price history

    DateEventPrice
    8/13/2024Sold$234,000+963.6%$149/sqft
    Source: RealTracs MLS as distributed by MLS GRID #3337204 Report a problem
    3/11/2024Sold$22,000$14/sqft
    Source: Public Record Report a problem

    Public tax history

    YearProperty taxesTax assessment
    2025$855 +1576.5%$57,050 +2584.7%
    2024$51 $2,125
    2023$51 $2,125
    2022$51 -2.8%$2,125
    2021$52 0%$2,125
    2020$53 +56.5%$2,125 +70%
    2019$34 +4.3%$1,250
    2018$32 +0.6%$1,250
    2017$32 $1,250
    2016$32 $1,250
    2015$32 $1,250 -16.7%
    2013$32 $1,500
    2011-- $1,500
    2010$33 $1,500
    2009-- $1,500
    2008$39 $1,500
    2007$39 +10.5%$1,500
    2006$36 $1,500
    2005$36 -18.1%$1,500
    2004$44 +50%$1,500 +50%
    2003$29 $1,000
    2001-- $1,000
    Find assessor info on the county website

    Neighborhood: 37880

    Nearby schools

    GreatSchools rating
    Schools provided by the listing agent
    • Elementary: Midway Elementary
    • Middle: Midway Middle School
    • High: Midway High School

    Source: RealTracs MLS as distributed by MLS GRID. This data may not be complete. We recommend contacting the local school district to confirm school assignments for this home.

    Get a cash offer in 3 minutes
    Find out how much your home could sell for in as little as 3 minutes with a no-obligation cash offer.
    Estimated market value

    $297,000

    Get a cash offer in 3 minutes
    Find out how much your home could sell for in as little as 3 minutes with a no-obligation cash offer.
    Estimated market value

    $297,000