Skip main navigation
Off market
  • $1,480,800

    1187 Marisa Dr, Toms River, NJ 08755

    6beds
    4,778sqft
    SingleFamily
    Built in 2002
    0.74 Acres Lot
    $1,480,800 Zestimate®
    $310/sqft
    $6,318 Estimated rent

    Home value

    $1,480,800

    $1.38M - $1.60M

    $6,318/mo

    Zestimate® history
    Loading
    Loading...

    Owner options

    List your home for rent

    $6,318/mo

    Rent Zestimate®

    Find your next renter with Zillow Rental Manager. Plus, with online applications, you can quickly screen prospective tenants – for free.

    Learn more

    $6,318/mo

    Rent Zestimate®

    Refinance and save

    $9,782/mo

    Est. payment

    Refinancing to a lower rate could help reduce your monthly payments and save thousands over the life of the loan.

    See today's rates

    $9,782/mo

    Est. payment

    Explore your selling options

    Work with a Zillow partner agent

    Leverage their expertise and Zillow's premium Showcase listings to get your home seen by more buyers.

    Get started

    List with your own agent

    Get your home in front of millions of buyers by listing it on Zillow.

    Learn how to do it

    Sell it yourself

    Take full control of how buyers see your home on Zillow by listing For Sale by Owner (FSBO).

    List your home

    What's special

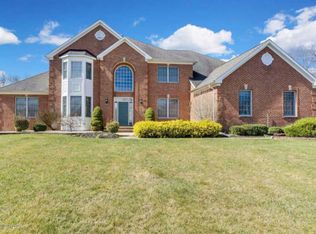
    This renovated design boasts a very spacious first level with a state of the art chef's kitchen and tons of bright windows. No detail has been spared, including Keraben porcelain tile, heat-resistant Quartz countertops, 2 refrigeration drawers, 2 microwaves, 1.5 dishwashers, deep main sink, prep sink, wine cooler, double wall oven, spacious pantry, massive refrigerator/ freezer and many more convenience add-ons... all streamlined as built-ins. The open floor plan allows for unbeatable entertaining, with a nook off of the kitchen that flows through glass pocket doors into a large dining room, and keeps going into a living room. The Great Room display is complimented by a cathedral ceiling, a gas fireplace, built-in seating bench and many detailed customizations to suit anyone’s wishes... all surrounded by large windows that let in a flood of natural light. The entire home has ceilings ranging from 9-20 feet high, 8' high doorways and runs fluidly room to room. There is a bonus room/ office, eat-in kitchen, powder room and 2 first-level bedrooms, one being an in-law suite (with a full bath, couch and desk space). Walk out of the suite toward the main living area and to your left, the hallway is lined with 5 side-by-side, built in closets and to your right, a fully loaded and shelved laundry room. A gorgeous foyer staircase leads you upstairs to 4 more bedrooms, a full bath and includes the Master Bedroom... complete with a second set of laundry machines, a spa tub, double sinks and a monstrous walk-in closet. The spacious basement allows many living possibilities with 9' ceilings and a private walkout entrance. Already roughed out to be easily finished, complete with a French drain... this makes for a perfect Mother- Daughter opportunity and will add over 1800 sq. ft. of living space. The garage is heated, with ample room for 2 large vehicles and has a back storage/ workshop area, a full refrigerator and freezer as well as an entire loft area above with boarded floors. The backyard is a hands-down resort with an extensive patio, covered bar, sink, refrigerators, grill, ceiling fans, drawers and cabinets, lighting, heated pool with a waterfall and a large, grassy yard. All landscaping is meticulous and a berm protects your privacy with dozens of lush trees and foliage. The entire home was customized far outside the box regarding a typical “McMansion" floor plan. Speaking of floors, the entire home is done in Brazilian Mahogany! Central air and quiet baseboard heating throughout are bonuses as well. The home has recently had its venting ducts and covers professionally cleaned, a new dehumidifier put in the basement, the driveway paved and is freshly painted back to neutral colors inside, a blank canvas for you! You have to see it to believe it! Feel free to call 848-234-0512 or email 1187MarisaDrive@gmail.com to set up your private showing. Buyer's agent will earn 1.5 %. Owner is not entertaining solicitations for a listing realtor at this time.

    This property is not currently displayed as for sale or rent on Zillow. This may be different from what's on other websites or public sources.
    Facts & features

    Interior

    Bedrooms & bathrooms
    • Bedrooms: 6
    • Bathrooms: 4
    • Full bathrooms: 3
    • 1/2 bathrooms: 1
    Heating
    • Other
    Appliances
    • Included: Dishwasher, Dryer, Freezer, Microwave, Range / Oven, Refrigerator, Washer
    Features
    • Flooring: Tile, Hardwood
    • Basement: Unfinished
    • Has fireplace: Yes
    Interior area
    • Total interior livable area: 4,778 sqft

    Property

    Parking
    • Total spaces: 4
    • Parking features: Garage - Attached, Off-street, On-street
    Features
    • Exterior features: Stone, Vinyl, Brick
    Lot
    • Size: 0.74 Acres
    Details
    • Parcel number: 080017300000001704

    Construction

    Type & style
    • Home type: SingleFamily
    • Architectural style: Contemporary
    Materials
    • Frame
    • Foundation: Concrete
    • Roof: Shake / Shingle
    Condition
    • Year built: 2002

    Community & HOA

    Location
    • Region: Toms River

    Financial & listing details

    • Price per square foot: $310/sqft
    • Tax assessed value: $1,028,800
    • Annual tax amount: $17,160

    Price history

    DateEventPrice
    3/24/2021Listing removed--
    Source: Owner Report a problem
    2/8/2021Sold$999,000-8.8%$209/sqft
    Source: Public Record Report a problem
    9/20/2020Pending sale$1,095,000$229/sqft
    Source: Owner Report a problem
    9/15/2020Listed for sale$1,095,000$229/sqft
    Source: Owner Report a problem
    9/14/2020Pending sale$1,095,000$229/sqft
    Source: Owner Report a problem
    9/4/2020Listed for sale$1,095,000+162.8%$229/sqft
    Source: Owner Report a problem
    10/9/2002Sold$416,625$87/sqft
    Source: Public Record Report a problem

    Public tax history

    YearProperty taxesTax assessment
    2023$17,160 +14%$1,028,800 +8.9%
    2022$15,058 $944,600
    2021$15,058 +5%$944,600 +56.7%
    2020$14,341 +1%$602,800
    2019$14,196 +0.7%$602,800
    2018$14,099 +2.4%$602,800
    2017$13,768 +3.7%$602,800
    2016$13,274 +5.2%$602,800
    2015$12,617 +5.6%$602,800
    2014$11,946 +4.1%$602,800 +2.6%
    2013$11,476 +5.9%$587,600 -18.6%
    2012$10,840 +21.4%$722,200 +14.6%
    2011$8,929 +10.8%$630,100
    2010$8,059 +64%$630,100
    2009$4,915 +5%$630,100 +72.5%
    2008$4,682 +1.4%$365,300
    2007$4,619 +11.8%$365,300
    2006$4,131 $365,300
    2004-- $365,300
    2003-- $365,300
    Find assessor info on the county website

    Neighborhood: 08755

    Nearby schools

    GreatSchools rating
    Schools provided by the listing agent
    • Elementary: North Dover Elementary
    • Middle: Toms River Intermediate North
    • High: Toms River Highschool North
    • District: Toms River

    Source: The MLS. This data may not be complete. We recommend contacting the local school district to confirm school assignments for this home.

    Get a cash offer in 3 minutes
    Find out how much your home could sell for in as little as 3 minutes with a no-obligation cash offer.
    Estimated market value
    $1,480,800
    Get a cash offer in 3 minutes
    Find out how much your home could sell for in as little as 3 minutes with a no-obligation cash offer.
    Estimated market value
    $1,480,800