Skip main navigation
Sold
  • $525,000

    1187 NE Centurion Dr, Gresham, OR 97030

    3beds
    1,649sqft
    Residential, Single Family Residence
    Built in 1977
    7,840 Square Feet Lot
    $522,300 Zestimate®
    $318/sqft
    $2,851 Estimated rent

    Home value

    $522,300

    $481,000 - $564,000

    $2,851/mo

    Zestimate® history
    Loading
    Loading...

    Owner options

    List your home for rent

    $2,851/mo

    Rent Zestimate®

    Find your next renter with Zillow Rental Manager. Plus, with online applications, you can quickly screen prospective tenants – for free.

    Learn more

    $2,851/mo

    Rent Zestimate®

    Refinance and save

    $3,273/mo

    Est. payment

    Refinancing to a lower rate could help reduce your monthly payments and save thousands over the life of the loan.

    See today's rates

    $3,273/mo

    Est. payment

    Explore your selling options

    Work with a Zillow partner agent

    Leverage their expertise and Zillow's premium Showcase listings to get your home seen by more buyers.

    Get started

    List with your own agent

    Get your home in front of millions of buyers by listing it on Zillow.

    Learn how to do it

    Sell it yourself

    Take full control of how buyers see your home on Zillow by listing For Sale by Owner (FSBO).

    List your home

    What's special

    Cozy gas fireplaceAmple storagePre-wired for ceiling fansVaulted ceilingCustom-built closetExtra outletsConvenient laundry facilities
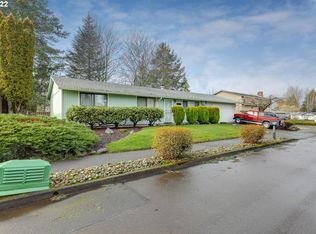
    This charming split-entry home has been thoughtfully updated with modern upgrades, including luxury vinyl plank flooring throughout. The upper level offers spacious living areas, featuring vaulted ceiling in the main living room with a cozy gas fireplace, The primary bedroom and two additional bedrooms with bonus room/flex space on the lower level provides extra versatility. The kitchen is a standout with under-cabinet lighting, can lights, a stylish tile backsplash, with solid surface countertops. The dining area boasts a vinyl slider leading to a deck that spans the length of the house, perfect for outdoor entertaining. Practicality is key with ample storage, including coat and linen closets and additional space under the stairs. The full hall bathroom features a tile shower/tub combo. The primary bedroom includes thoughtful touches like extra outlets, recessed plugs for a mounted TV, and a custom-built closet. The attached primary bathroom offers a larger tiled shower stall with a glass door for a luxurious feel. All bedrooms are pre-wired for ceiling fans. Downstairs, the bonus/flex room features its own gas fireplace surrounded by a brick hearth and painted wood paneling, with a slider leading to the backyard. The lower level also includes a full bath with a stall shower and convenient laundry facilities. 2-Car Garage with newer door and opener. Outside, the home boasts a newly landscaped front yard, a concrete driveway with space for RV parking and hookups, and double gates leading to the fenced backyard, where mature perimeter landscaping and concrete pavers surround a fire pit area.

    Zillow last checked:

    Listing updated:

    Listed by:

    Robert Ascherin 503-239-7400,

    Oregon Digs Real Estate

    Bought with:

    Sassada Jack Phane, 201243601

    Keller Williams PDX Central

    Source: RMLS (OR),MLS#: 698227662MLS Logo

    Facts & features

    Interior

    Bedrooms & bathrooms
    • Bedrooms: 3
    • Bathrooms: 3
    • Full bathrooms: 3
    Rooms
    • Room types: Bonus Room, Bedroom 2, Bedroom 3, Dining Room, Family Room, Kitchen, Living Room, Primary Bedroom
    Primary bedroom
    • Features: Bathroom, Closet Organizer, Updated Remodeled, Closet, Laminate Flooring, Shower, Suite, Walkin Shower
    • Level: Upper
    Bedroom 2
    • Features: Updated Remodeled, Closet, Laminate Flooring
    • Level: Upper
    Bedroom 3
    • Features: Updated Remodeled, Closet, Laminate Flooring
    • Level: Upper
    Dining room
    • Features: Deck, Updated Remodeled, Laminate Flooring, Vaulted Ceiling
    • Level: Upper
    Kitchen
    • Features: Dishwasher, Disposal, Eat Bar, Family Room Kitchen Combo, Island, Microwave, Updated Remodeled, E N E R G Y S T A R Qualified Appliances, Free Standing Range, Free Standing Refrigerator, Laminate Flooring, Vaulted Ceiling
    • Level: Upper
    Living room
    • Features: Updated Remodeled, Laminate Flooring, Vaulted Ceiling
    • Level: Upper
    Heating
    • Forced Air, Fireplace(s)
    Cooling
    • Air Conditioning Ready
    Appliances
    • Included: Dishwasher, Disposal, Free-Standing Range, Free-Standing Refrigerator, Microwave, Stainless Steel Appliance(s), ENERGY STAR Qualified Appliances, Electric Water Heater
    • Laundry: Laundry Room
    Features
    • High Ceilings, High Speed Internet, Hookup Available, Soaking Tub, Vaulted Ceiling(s), Bathroom, Updated Remodeled, Closet, Eat Bar, Family Room Kitchen Combo, Kitchen Island, Closet Organizer, Shower, Suite, Walkin Shower, Tile
    • Flooring: Laminate
    • Windows: Aluminum Frames, Storm Window(s), Vinyl Frames
    • Number of fireplaces: 2
    • Fireplace features: Gas
    Interior area
    • Total structure area: 1,649
    • Total interior livable area: 1,649 sqft

    Property

    Parking
    • Total spaces: 2
    • Parking features: Driveway, RV Access/Parking, RV Boat Storage, Garage Door Opener, Attached
    • Attached garage spaces: 2
    • Has uncovered spaces: Yes
    Features
    • Levels: Multi/Split
    • Stories: 2
    • Patio & porch: Deck, Porch
    • Exterior features: Fire Pit, Raised Beds, RV Hookup, Yard
    • Fencing: Fenced
    Lot
    • Size: 7,840 Square Feet
    • Features: Level, SqFt 7000 to 9999
    Details
    • Additional structures: RVHookup, RVBoatStorage, ToolShed, HookupAvailable
    • Parcel number: R244040
    • Zoning: R7

    Construction

    Type & style
    • Home type: SingleFamily
    • Property subtype: Residential, Single Family Residence
    Materials
    • Cement Siding, Wood Siding
    • Foundation: Concrete Perimeter, Slab
    • Roof: Composition
    Condition
    • Resale,Updated/Remodeled
    • New construction: No
    • Year built: 1977

    Utilities & green energy

    • Gas: Gas
    • Sewer: Public Sewer
    • Water: Public
    • Utilities for property: Cable Connected

    Community & HOA

    Community
    • Subdivision: Pinebrook
    HOA
    • Has HOA: No
    Location
    • Region: Gresham

    Financial & listing details

    • Price per square foot: $318/sqft
    • Tax assessed value: $458,910
    • Annual tax amount: $4,622
    • Date on market: 4/14/2025
    • Cumulative days on market: 8 days
    • Listing terms: Cash,Conventional,FHA,VA Loan
    • Road surface type: Paved

    Price history

    DateEventPrice
    5/20/2025Sold$525,000$318/sqft
    Source: RMLS (OR) #698227662 Report a problem
    4/24/2025Pending sale$525,000$318/sqft
    Source: RMLS (OR) #698227662 Report a problem
    4/14/2025Listed for sale$525,000+59.1%$318/sqft
    Source: RMLS (OR) #698227662 Report a problem
    9/1/2020Sold$330,000+40.4%$200/sqft
    Source: Public Record Report a problem
    10/1/2015Sold$235,000-1.7%$143/sqft
    Source: RMLS (OR) #15572920 Report a problem
    7/17/2015Pending sale$239,000$145/sqft
    Source: RE/MAX EQUITY GROUP-GRESHAM OFFICE #15572920 Report a problem
    7/14/2015Listed for sale$239,000$145/sqft
    Source: RE/MAX EQUITY GROUP-GRESHAM OFFICE #15572920 Report a problem
    7/1/2015Pending sale$239,000$145/sqft
    Source: RE/MAX EQUITY GROUP-GRESHAM OFFICE #15572920 Report a problem
    6/17/2015Listed for sale$239,000$145/sqft
    Source: RE/MAX EQUITY GROUP-GRESHAM OFFICE #15572920 Report a problem
    6/12/2015Pending sale$239,000$145/sqft
    Source: RE/MAX EQUITY GROUP-GRESHAM OFFICE #15572920 Report a problem
    6/8/2015Listed for sale$239,000$145/sqft
    Source: RE/MAX EQUITY GROUP-GRESHAM OFFICE #15572920 Report a problem
    6/4/2015Pending sale$239,000$145/sqft
    Source: RE/MAX EQUITY GROUP-GRESHAM OFFICE #15572920 Report a problem
    5/21/2015Listed for sale$239,000+13.8%$145/sqft
    Source: RE/MAX EQUITY GROUP-GRESHAM OFFICE #15572920 Report a problem
    10/5/2013Listing removed$209,950$127/sqft
    Source: Portland Equities LLC dba Keller Williams, Portland Central #13660993 Report a problem
    8/28/2013Price change$209,950-8.3%$127/sqft
    Source: Portland Equities LLC dba Keller Williams, Portland Central #13660993 Report a problem
    7/6/2013Listed for sale$229,000+4.6%$139/sqft
    Source: Owner Report a problem
    3/24/2011Listing removed$219,000$133/sqft
    Source: Owner Report a problem
    11/21/2009Price change$219,000-6%$133/sqft
    Source: Owner Report a problem
    11/12/2009Price change$233,000-8.3%$141/sqft
    Source: Owner Report a problem
    11/7/2009Listed for sale$254,000-0.4%$154/sqft
    Source: Owner Report a problem
    12/12/2008Listing removed$255,000$155/sqft
    Source: Postlets #8057682 Report a problem
    10/12/2008Listed for sale$255,000+110%$155/sqft
    Source: Postlets #8057682 Report a problem
    4/9/2003Sold$121,422$74/sqft
    Source: Public Record Report a problem

    Public tax history

    YearProperty taxesTax assessment
    2025$4,829 +4.5%$237,290 +3%
    2024$4,622 +9.8%$230,380 +3%
    2023$4,211 +2.9%$223,670 +3%
    2022$4,094 +2.6%$217,160 +3%
    2021$3,990 +6.3%$210,840 +3%
    2020$3,755 +2.7%$204,700 +3%
    2019$3,656 $198,740 +3%
    2018$3,656 +4.9%$192,960 +3%
    2017$3,486 +18.2%$187,340 +3%
    2016$2,949 $181,890 +3%
    2015$2,949 +2.2%$176,600 +3%
    2014$2,886 +8.9%$171,460 +3.6%
    2013$2,649 -0.5%$165,540 -0.6%
    2012$2,661 +2.2%$166,470 +3%
    2011$2,605 +2.5%$161,630 +3%
    2010$2,542 +2.5%$156,930 +3%
    2009$2,479 +2.6%$152,360 +3%
    2008$2,416 -2.5%$147,930 +3%
    2007$2,477 +18%$143,630 +18.3%
    2006$2,098 +1%$121,450 0%
    2005$2,078 -9.3%$121,460 -7.6%
    2004$2,291 +3.9%$131,450 +3%
    2003$2,205 +2.3%$127,630 +3%
    2002$2,155 +8.6%$123,920 +6.1%
    2000$1,984 $116,820
    Find assessor info on the county website

    Neighborhood: Northeast

    Nearby schools

    GreatSchools rating
    Schools provided by the listing agent
    • Elementary: Hall
    • Middle: Gordon Russell
    • High: Sam Barlow

    Source: RMLS (OR). This data may not be complete. We recommend contacting the local school district to confirm school assignments for this home.

    Get a cash offer in 3 minutes
    Find out how much your home could sell for in as little as 3 minutes with a no-obligation cash offer.
    Estimated market value
    $522,300
    Get a cash offer in 3 minutes
    Find out how much your home could sell for in as little as 3 minutes with a no-obligation cash offer.
    Estimated market value
    $522,300