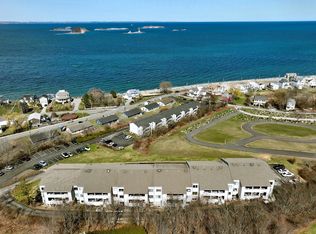
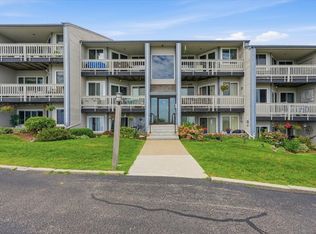
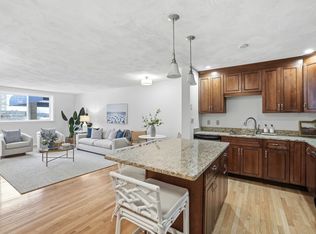
GREAT PRICE IMPROVEMENT! Welcome to coastal living at its finest in the desirable Island View Condominiums at Stoney Beach. This affordable 2 bdrm, 2 full bth, 1 level condo offers comfort, convenience, and picturesque water views, all with NO assessments and low $439 monthly condo fee. Step into an inviting open flr plan featuring a spacious LR with a cozy electric FP and sliding glass drs that lead to a private patio. Relax outdoors while enjoying a view of the ocean & views of Boston Light and the surrounding harbor islands. The ss quartz KIT has a breakfast bar, making it perfect for both everyday living & entertaining. The good size primary suite incl a bath w/Jacuzzi tub & shower. A comfortable 2nd bdrm and hall full bth provide the ideal space for guests, family, or home office. Whether commuting or heading into the city for dining & entertainment, the commuter ferry to Boston is just min away. Boating enthusiasts will appreciate the marina & yacht club nearby. Get a Lifestyle Change!
For sale
Price cut: $10K (8/14)
$379,000
1187 Nantasket Ave APT 1, Hull, MA 02045
2beds
1,075sqft
Condominium
Built in 1985
-- sqft lot
$373,200 Zestimate®
$353/sqft
$439/mo HOA
What's special
Breakfast barGood size primary suitePrivate patioPicturesque water viewsView of the ocean
- 61 days
- 1,528
- 65
Zillow last checked:
Listing updated:
Listed by:
Andrea Cohen 781-290-6764,
Charisma Realty, Inc. 781-925-0910
Source: MLS PIN,MLS#: 73546370
Facts & features
Interior
Bedrooms & bathrooms
- Bedrooms: 2
- Bathrooms: 2
- Full bathrooms: 2
Primary bedroom
- Features: Bathroom - Full, Ceiling Fan(s), Flooring - Laminate
- Level: First
- Area: 140
- Dimensions: 10 x 14
Bedroom 2
- Features: Ceiling Fan(s), Flooring - Laminate
- Level: First
- Area: 88
- Dimensions: 8 x 11
Bathroom 1
- Features: Bathroom - Full, Bathroom - With Tub & Shower, Flooring - Stone/Ceramic Tile, Jacuzzi / Whirlpool Soaking Tub
- Level: First
- Area: 58.33
- Dimensions: 5.83 x 10
Bathroom 2
- Features: Bathroom - Full, Bathroom - With Shower Stall, Closet - Linen, Flooring - Stone/Ceramic Tile
- Level: First
- Area: 57
- Dimensions: 4.75 x 12
Kitchen
- Features: Flooring - Stone/Ceramic Tile, Countertops - Stone/Granite/Solid, Breakfast Bar / Nook, Cabinets - Upgraded
- Level: First
- Area: 127.5
- Dimensions: 8.5 x 15
Living room
- Features: Ceiling Fan(s), Flooring - Stone/Ceramic Tile, Exterior Access, Open Floorplan, Slider
- Level: First
- Area: 256
- Dimensions: 16 x 16
Heating
- Heat Pump, Electric
Cooling
- Central Air
Appliances
- Included: Range, Dishwasher, Microwave, Refrigerator, Washer, Dryer
- Laundry: Flooring - Stone/Ceramic Tile, First Floor, In Unit, Electric Dryer Hookup, Washer Hookup
Features
- Has basement: No
- Has fireplace: Yes
- Fireplace features: Living Room
Interior area
- Total structure area: 1,075
- Total interior livable area: 1,075 sqft
- Finished area above ground: 1,075
Property
Parking
- Total spaces: 1
- Parking features: Off Street, Common, Paved
- Uncovered spaces: 1
Features
- Entry location: Unit Placement(Front,Back)
- Patio & porch: Covered
- Exterior features: Covered Patio/Deck
- Has view: Yes
- View description: Water, Ocean
- Has water view: Yes
- Water view: Ocean,Water
- Waterfront features: Ocean, 1/10 to 3/10 To Beach
Details
- Parcel number: M:00058 P:00055J,1046744
- Zoning: SFB
Construction
Type & style
- Home type: Condo
- Property subtype: Condominium
Materials
- Frame
- Roof: Shingle
Condition
- Year built: 1985
Utilities & green energy
- Electric: Circuit Breakers
- Sewer: Public Sewer
- Water: Public
- Utilities for property: for Electric Range, for Electric Oven, for Electric Dryer, Washer Hookup
Community & HOA
Community
- Features: Park, Marina, Other
- Security: Intercom
HOA
- Services included: Insurance, Maintenance Structure, Maintenance Grounds, Snow Removal, Trash
- HOA fee: $439 monthly
Location
- Region: Hull
Financial & listing details
- Price per square foot: $353/sqft
- Tax assessed value: $365,900
- Annual tax amount: $3,460
- Date on market: 7/8/2026
Estimated market value
$373,200
$355,000 - $392,000
$2,700/mo
Price history
| Date | Event | Price |
|---|---|---|
| 8/14/2026 | Price change | $379,000-2.6%$353/sqft |
Source: MLS PIN #73546370 Report a problem | ||
| 7/8/2026 | Listed for sale | $389,000+46.8%$362/sqft |
Source: MLS PIN #73546370 Report a problem | ||
| 8/22/2017 | Sold | $265,000$247/sqft |
Source: Public Record Report a problem | ||
Public tax history
| Year | Property taxes | Tax assessment |
|---|---|---|
| 2025 | $3,460 +2.1% | $308,900 +6.2% |
| 2024 | $3,389 +10.9% | $290,900 +15.9% |
| 2023 | $3,056 -0.5% | $251,100 +2.5% |
| 2022 | $3,071 -1.1% | $244,900 |
| 2021 | $3,105 -2.8% | $244,900 -1.7% |
| 2020 | $3,195 -1.8% | $249,200 |
| 2019 | $3,252 -2.8% | $249,200 |
| 2018 | $3,344 +32% | $249,200 +35% |
| 2017 | $2,533 +13.1% | $184,600 +11.1% |
| 2016 | $2,239 +8.1% | $166,100 +11.8% |
| 2015 | $2,071 +0.5% | $148,600 |
| 2014 | $2,061 +2.9% | $148,600 |
| 2013 | $2,002 -10% | $148,600 -12.7% |
| 2012 | $2,224 +5.8% | $170,300 |
| 2011 | $2,103 -3.1% | $170,300 -10% |
| 2010 | $2,170 | $189,200 |
Find assessor info on the county website
Monthly payment
Est. payment
Payment breakdown
Explore the cost of this home by adjusting the details. Changes won't be saved.Climate risks
Neighborhood: 02045

Similar homes
- $395,0002 bd1 ba944 sqftBeal's Cove Village Condominium, Hingham, MA 02043For Sale
 MLS ID #73547878, Shepard Long, Advocate Realty Associates, Inc.. MLS PIN
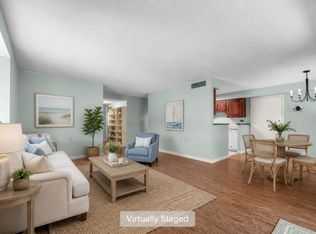
 - $370,0002 bd1 ba942 sqftBeal's Cove, Hingham, MA 02043For Sale
 MLS ID #73544726, Cathy Hoy, Conway - Hanover. MLS PIN
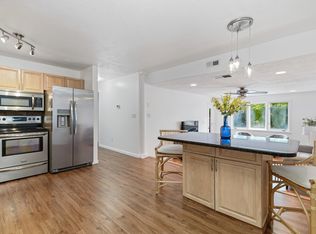
 - $389,0002 bd2 ba930 sqftBirchwood Condominiums, Weymouth, MA 02189For Sale
 MLS ID #73563573, Gregory Anderson, A. C. B. Realty Inc.. MLS PIN
 - $389,9002 bd2 ba1.1k sqftEast Bay Condominium, Weymouth, MA 02191For Sale
 MLS ID #73474470, Juli Ford Group, eXp Realty LLC - Corporate Office. MLS PIN
