Skip main navigation
Sold for $358,285
  • $358,285

    1187 Olivia Dr, Oakdale, PA 15071

    3beds
    1,910sqft
    Townhouse
    Built in 2026
    3,920 Square Feet Lot
    $360,200 Zestimate®
    $188/sqft
    $2,858 Estimated rent

    Home value

    $360,200

    $342,000 - $378,000

    $2,858/mo

    Zestimate® history
    Loading
    Loading...

    Owner options

    List your home for rent

    $2,858/mo

    Rent Zestimate®

    Find your next renter with Zillow Rental Manager. Plus, with online applications, you can quickly screen prospective tenants – for free.

    Learn more

    $2,858/mo

    Rent Zestimate®

    Refinance and save

    $2,570/mo

    Est. payment

    Refinancing to a lower rate could help reduce your monthly payments and save thousands over the life of the loan.

    See today's rates

    $2,570/mo

    Est. payment

    Explore your selling options

    Work with a Zillow partner agent

    Leverage their expertise and Zillow's premium Showcase listings to get your home seen by more buyers.

    Get started

    List with your own agent

    Get your home in front of millions of buyers by listing it on Zillow.

    Learn how to do it

    Sell it yourself

    Take full control of how buyers see your home on Zillow by listing For Sale by Owner (FSBO).

    List your home

    What's special

    Quartz countertopsCraftsman style exteriorTile backsplashBrushed nickel finishes throughout
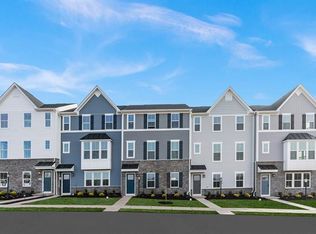
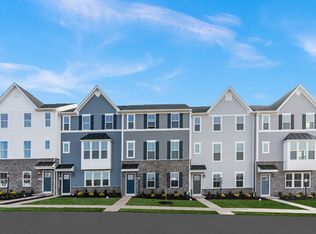
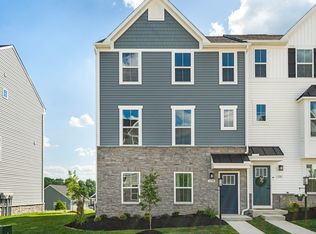
    Welcome to Blackstone Townhomes! The new townhome community with a Pool, Fitness Center & Clubhouse in the West Allegheny School District; Nestled in a quaint setting, adjacent to Donaldson Elementary & North Fayette Township Park. Just minutes from Robinson Town Center, I-376 and the airport! Enjoy low North Fayette taxes and low maintenance living in a location that offers both convenience and amazing community amenities just steps from your front door! This is an end unit with an included rear deck featuring a sunset view! Craftsman style exterior with vinyl siding and stone accents. The 2-car rear entry garage creates a beautiful community streetscape. The front door brings you into an entry level finished basement rec room with windows creating additional useable living space in your new home. Your staircase leads you into the main level of the home which features LVP on the whole first floor. Spacious kitchen with large island featuring Quartz countertops, tile backsplash, stainless steel appliances including refrigerator, brushed nickel finishes throughout, plus additional end unit side windows!

    Zillow last checked:

    Listing updated:

    Listed by:

    Victoria Salvati 412-922-5700,

    RYAN HOMES (NVR INC.)

    Bought with:

    Margaret Kasuba, RS356969

    HOWARD HANNA REAL ESTATE SERVICES

    Source: WPMLS,MLS#: 1741320MLS LogoOriginating MLS: West Penn Multi-List

    Facts & features

    Interior

    Bedrooms & bathrooms
    • Bedrooms: 3
    • Bathrooms: 3
    • Full bathrooms: 2
    • 1/2 bathrooms: 1
    Primary bedroom
    • Level: Upper
    • Dimensions: 13x12
    Bedroom 2
    • Level: Upper
    • Dimensions: 12x12
    Bedroom 3
    • Level: Upper
    • Dimensions: 11x10
    Dining room
    • Level: Main
    • Dimensions: 11x12
    Game room
    • Level: Basement
    • Dimensions: 20x11
    Kitchen
    • Level: Main
    • Dimensions: 10x12
    Living room
    • Level: Main
    • Dimensions: 14x19
    Heating
    • Forced Air, Gas
    Cooling
    • Central Air, Electric
    Appliances
    • Included: Some Gas Appliances, Dishwasher, Disposal, Microwave, Refrigerator, Stove
    Features
    • Kitchen Island
    • Flooring: Carpet, Other, Vinyl
    • Windows: Multi Pane, Screens
    • Basement: Finished,Walk-Out Access
    Interior area
    • Total structure area: 1,910
    • Total interior livable area: 1,910 sqft

    Property

    Parking
    • Total spaces: 2
    • Parking features: Built In, Garage Door Opener
    • Has attached garage: Yes
    Features
    • Levels: Three Or More
    • Stories: 3
    • Pool features: Pool
    Lot
    • Size: 3,920 Square Feet
    • Dimensions: 34 x 96 x 44 x 96
    Details
    • Parcel number: 0688C00103000000

    Construction

    Type & style
    • Home type: Townhouse
    • Architectural style: Three Story
    • Property subtype: Townhouse
    Materials
    • Stone, Vinyl Siding
    Condition
    • New Construction
    • New construction: Yes
    • Year built: 2026
    Details
    • Warranty included: Yes

    Utilities & green energy

    • Sewer: Public Sewer
    • Water: Public

    Community & HOA

    Community
    • Subdivision: Blackstone Townhomes
    HOA
    • Has HOA: Yes
    • HOA fee: $160 monthly
    Location
    • Region: Oakdale

    Financial & listing details

    • Price per square foot: $188/sqft
    • Tax assessed value: $351,180
    • Annual tax amount: $56
    • Date on market: 2/26/2026

    Price history

    DateEventPrice
    7/9/2026Sold$358,285+2.4%$188/sqft
    Source: WPMLS #1741320 Report a problem
    4/19/2026Pending sale$349,990$183/sqft
    Source: WPMLS #1741320 Report a problem
    4/1/2026Price change$349,990-0.3%$183/sqft
    Source: WPMLS #1741320 Report a problem
    2/26/2026Listed for sale$351,180$184/sqft
    Source: WPMLS #1741320 Report a problem

    Public tax history

    YearProperty taxesTax assessment
    2025$56 $2,000
    Find assessor info on the county website

    Neighborhood: 15071

    Nearby schools

    GreatSchools rating
    Schools provided by the listing agent
    • District: West Allegheny

    Source: WPMLS. This data may not be complete. We recommend contacting the local school district to confirm school assignments for this home.

    Get pre-qualified for a loan
    At Zillow Home Loans, we can pre-qualify you in as little as 5 minutes with no impact to your credit score.

    An equal housing lender. NMLS #10287.

    Sell for more on Zillow
    Get a Zillow Showcase℠ listing at no additional cost and you could sell for .
    $360,200
    2% more
    +$7,204
    With Zillow Showcase(estimated)
    $367,404