Skip main navigation
Closed
  • $495,000

    1187 Patrick Henry Pkwy, Bolingbrook, IL 60490

    4beds
    2,172sqft
    Townhouse, Single Family Residence
    Built in 2007
    -- sqft lot
    $495,100 Zestimate®
    $228/sqft
    $3,366 Estimated rent

    Home value

    $495,100

    $460,000 - $530,000

    $3,366/mo

    Zestimate® history
    Loading
    Loading...

    Owner options

    List your home for rent

    $3,366/mo

    Rent Zestimate®

    Find your next renter with Zillow Rental Manager. Plus, with online applications, you can quickly screen prospective tenants – for free.

    Learn more

    $3,366/mo

    Rent Zestimate®

    Refinance and save

    $3,923/mo

    Est. payment

    Refinancing to a lower rate could help reduce your monthly payments and save thousands over the life of the loan.

    See today's rates

    $3,923/mo

    Est. payment

    Explore your selling options

    Work with a Zillow partner agent

    Leverage their expertise and Zillow's premium Showcase listings to get your home seen by more buyers.

    Get started

    List with your own agent

    Get your home in front of millions of buyers by listing it on Zillow.

    Learn how to do it

    Sell it yourself

    Take full control of how buyers see your home on Zillow by listing For Sale by Owner (FSBO).

    List your home

    What's special

    Fully finished lower levelRecreation areaFourth bedroomThree spacious bedroomsPeninsula with breakfast barOversized islandRich hardwood floors
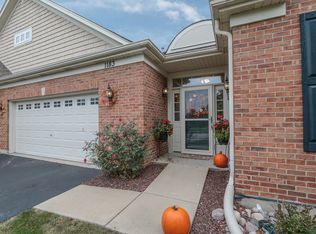
    Welcome to one of Patriot Place's most sought-after floor plans-the Denali model, perfectly positioned adjacent to the scenic Bolingbrook Golf Course and directly across from open green space which is the neighborhood park. This beautifully designed ranch home offers the ease of main-level living with the added bonus of a fully finished lower level. Step inside and you'll immediately appreciate the cathedral ceilings and rich hardwood floors that create a bright, open feel throughout the main living space. The expansive kitchen is truly the heart of the home, featuring an oversized island, peninsula with breakfast bar, 42" cabinets with under-cabinet lighting, stylish backsplash, Corian countertops, and stainless steel appliances-all seamlessly open to the inviting living room. A sliding glass door leads to the deck, perfect for relaxing or entertaining. The main level offers three spacious bedrooms and two full baths, including a luxurious primary suite with a soaking tub, walk-in shower, and an oversized walk-in closet. The secondary bedrooms are generously sized and currently utilized as a home office and den, offering flexible living options. A convenient main floor laundry room with utility sink adds to the home's functionality. The primary and hall bathrooms are equipped with grab bars for added accessibility. The finished lower level expands your living space with a fourth bedroom, full bath, large family room, recreation area, and abundant storage, including two separate utility areas-ideal for guests, hobbies, or multi-generational living. The finished lower level is designed for both comfort and entertaining, featuring abundant recessed (can) lighting, elegant double crown molding, and decorative pillars that add architectural interest. The spacious family room is enhanced with subtle cove lighting and built-in speakers, creating the perfect setting for movie nights, gatherings, or relaxing at home. Located within walking distance to all three highly rated Plainfield schools, and offering easy access to I-55, this home is perfectly situated between the conveniences of Route 59 and Weber Road, placing shopping, dining, and everyday amenities just minutes away. A rare opportunity to own a spacious, thoughtfully designed ranch in an unbeatable location-this is one you won't want to miss!

    Zillow last checked:

    Listing updated:

    Listed by:

    Lisa Koonce 773-972-8236,

    RE/MAX of Naperville

    Bought with:

    Andrew Preze

    RE/MAX Professionals

    Source: MRED as distributed by MLS GRID,MLS#: 12619832MLS Logo

    Facts & features

    Interior

    Bedrooms & bathrooms
    • Bedrooms: 4
    • Bathrooms: 3
    • Full bathrooms: 3
    Rooms
    • Room types: Recreation Room, Utility Room-Lower Level, Storage, Other Room, Deck, Foyer
    Primary bedroom
    • Features: Flooring (Carpet), Window Treatments (Blinds, Curtains/Drapes), Bathroom (Full, Double Sink, Tub & Separate Shwr)
    • Level: Main
    • Area: 221 Square Feet
    • Dimensions: 17X13
    Bedroom 2
    • Features: Flooring (Carpet), Window Treatments (Blinds)
    • Level: Main
    • Area: 169 Square Feet
    • Dimensions: 13X13
    Bedroom 3
    • Features: Flooring (Carpet), Window Treatments (Blinds, Curtains/Drapes)
    • Level: Main
    • Area: 169 Square Feet
    • Dimensions: 13X13
    Bedroom 4
    • Features: Flooring (Carpet), Window Treatments (Curtains/Drapes)
    • Level: Basement
    • Area: 225 Square Feet
    • Dimensions: 15X15
    Deck
    • Level: Main
    • Area: 119 Square Feet
    • Dimensions: 17X7
    Dining room
    • Features: Flooring (Hardwood), Window Treatments (Blinds)
    • Level: Main
    • Area: 286 Square Feet
    • Dimensions: 22X13
    Family room
    • Features: Flooring (Carpet)
    • Level: Basement
    • Area: 484 Square Feet
    • Dimensions: 22X22
    Foyer
    • Features: Flooring (Hardwood)
    • Level: Main
    • Area: 77 Square Feet
    • Dimensions: 11X7
    Kitchen
    • Features: Kitchen (Eating Area-Breakfast Bar, Island, Pantry-Closet), Flooring (Hardwood), Window Treatments (Blinds)
    • Level: Main
    • Area: 240 Square Feet
    • Dimensions: 15X16
    Laundry
    • Features: Flooring (Ceramic Tile)
    • Level: Main
    • Area: 64 Square Feet
    • Dimensions: 8X8
    Living room
    • Features: Flooring (Hardwood), Window Treatments (Blinds, Curtains/Drapes)
    • Level: Main
    • Area: 247 Square Feet
    • Dimensions: 19X13
    Other
    • Level: Basement
    • Area: 180 Square Feet
    • Dimensions: 18X10
    Recreation room
    • Features: Flooring (Carpet)
    • Level: Basement
    • Area: 464 Square Feet
    • Dimensions: 29X16
    Storage
    • Level: Basement
    • Area: 117 Square Feet
    • Dimensions: 13X9
    Other
    • Level: Basement
    • Area: 345 Square Feet
    • Dimensions: 23X15
    Heating
    • Natural Gas, Forced Air
    Cooling
    • Central Air
    Appliances
    • Included: Range, Microwave, Dishwasher, Refrigerator, Washer, Dryer, Disposal, Stainless Steel Appliance(s), Humidifier
    • Laundry: Main Level, Gas Dryer Hookup, In Unit, Sink
    Features
    • Cathedral Ceiling(s), 1st Floor Bedroom, 1st Floor Full Bath, Storage, Walk-In Closet(s), Open Floorplan
    • Flooring: Hardwood
    • Windows: Screens
    • Basement: Finished,9 ft + pour,Full
    • Common walls with other units/homes: End Unit
    Interior area
    • Total structure area: 4,344
    • Total interior livable area: 2,172 sqft
    • Finished area below ground: 1,906

    Property

    Parking
    • Total spaces: 2
    • Parking features: Asphalt, Garage Door Opener, Yes, Garage Owned, Attached, Garage
    • Attached garage spaces: 2
    • Has uncovered spaces: Yes
    Accessibility
    • Accessibility features: Door Width 32 Inches or More, Bath Grab Bars, Disability Access
    Features
    • Patio & porch: Deck
    Lot
    • Features: Corner Lot, Landscaped
    Details
    • Parcel number: 0701253020201001
    • Special conditions: None
    • Other equipment: TV-Cable, Ceiling Fan(s), Sump Pump, Sprinkler-Lawn, Backup Sump Pump;

    Construction

    Type & style
    • Home type: Townhouse
    • Property subtype: Townhouse, Single Family Residence
    Materials
    • Brick, Other
    • Foundation: Concrete Perimeter
    • Roof: Asphalt
    Condition
    • New construction: No
    • Year built: 2007
    Details
    • Builder model: DENALI

    Utilities & green energy

    • Electric: Circuit Breakers
    • Sewer: Public Sewer
    • Water: Public

    Community & HOA

    Community
    • Features: Park
    • Security: Carbon Monoxide Detector(s)
    • Subdivision: Patriot Place
    HOA
    • Has HOA: Yes
    • Amenities included: Ceiling Fan
    • Services included: Insurance, Exterior Maintenance, Lawn Care, Snow Removal
    • HOA fee: $354 monthly
    Location
    • Region: Bolingbrook

    Financial & listing details

    • Price per square foot: $228/sqft
    • Tax assessed value: $492,390
    • Annual tax amount: $10,475
    • Date on market: 4/17/2026
    • Listing terms: Cash
    • Ownership: Condo

    Price history

    DateEventPrice
    6/8/2026Sold$495,000-1%$228/sqft
    Source: MRED as distributed by MLS GRID #12619832 Report a problem
    5/20/2026Pending sale$499,900$230/sqft
    Source: REMAX Report a problem
    5/20/2026Listing removed$499,900$230/sqft
    Source: MRED as distributed by MLS GRID #12619832 Report a problem
    5/19/2026Pending sale$499,900$230/sqft
    Source: MRED as distributed by MLS GRID #12619832 Report a problem
    4/24/2026Contingent$499,900$230/sqft
    Source: MRED as distributed by MLS GRID #12619832 Report a problem
    4/17/2026Listed for sale$499,900+38.9%$230/sqft
    Source: MRED as distributed by MLS GRID #12619832 Report a problem
    8/8/2016Sold$360,000+37.1%$166/sqft
    Source: Public Record Report a problem
    10/30/2012Sold$262,500-6.3%$121/sqft
    Source: MRED as distributed by MLS GRID #08047523 Report a problem
    3/18/2009Sold$280,000$129/sqft
    Source: Public Record Report a problem

    Public tax history

    YearProperty taxesTax assessment
    2024$10,475 +7.5%$164,130 +13.2%
    2023$9,744 +3.1%$144,991 +9.3%
    2022$9,448 +4.2%$132,683 +5%
    2021$9,067 +0.4%$126,364 +1.6%
    2020$9,035 +0.5%$124,362 +2.9%
    2019$8,986 +11.3%$120,857 +17.4%
    2018$8,075 -0.3%$102,956 +2.7%
    2017$8,097 -1.7%$100,298 +2.2%
    2016$8,235 +7.7%$98,139 +4%
    2015$7,649 $94,364 +7.5%
    2014$7,649 +1.2%$87,790
    2013$7,556 -15.2%$87,790 -19.4%
    2012$8,906 +8.8%$108,958 -2.6%
    2011$8,189 +5.6%$111,860 -2.1%
    2010$7,753 -13.8%$114,254 -14.3%
    2009$8,997 -19.8%$133,310
    2008$11,215 $133,310
    Find assessor info on the county website

    Neighborhood: 60490

    Nearby schools

    GreatSchools rating
    Schools provided by the listing agent
    • Elementary: Bess Eichelberger Elementary Sch
    • Middle: John F Kennedy Middle School
    • High: Plainfield East High School
    • District: 202

    Source: MRED as distributed by MLS GRID. This data may not be complete. We recommend contacting the local school district to confirm school assignments for this home.

    Get a cash offer in 3 minutes
    Find out how much your home could sell for in as little as 3 minutes with a no-obligation cash offer.
    Estimated market value
    $495,100
    Get a cash offer in 3 minutes
    Find out how much your home could sell for in as little as 3 minutes with a no-obligation cash offer.
    Estimated market value
    $495,100