Skip main navigation
Closed
  • $239,400

    1187 Ridgewood Dr, Lillian, AL 36549

    2beds
    1,560sqft
    Single Family Residence
    Built in 1990
    7,710 Square Feet Lot
    $234,800 Zestimate®
    $153/sqft
    $1,789 Estimated rent

    Home value

    $234,800

    $221,000 - $249,000

    $1,789/mo

    Zestimate® history
    Loading
    Loading...

    Owner options

    List your home for rent

    $1,789/mo

    Rent Zestimate®

    Find your next renter with Zillow Rental Manager. Plus, with online applications, you can quickly screen prospective tenants – for free.

    Learn more

    $1,789/mo

    Rent Zestimate®

    Refinance and save

    $1,532/mo

    Est. payment

    Refinancing to a lower rate could help reduce your monthly payments and save thousands over the life of the loan.

    See today's rates

    $1,532/mo

    Est. payment

    Explore your selling options

    Work with a Zillow partner agent

    Leverage their expertise and Zillow's premium Showcase listings to get your home seen by more buyers.

    Get started

    List with your own agent

    Get your home in front of millions of buyers by listing it on Zillow.

    Learn how to do it

    Sell it yourself

    Take full control of how buyers see your home on Zillow by listing For Sale by Owner (FSBO).

    List your home

    What's special

    Spanish coveElegant bamboo blindsNew hurricane strapsMetal roofConsistent hot waterDouble closetSpacious rv pad
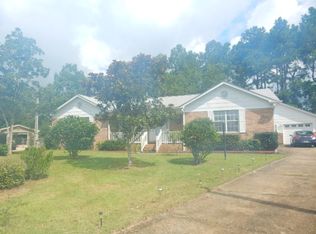

    Welcome to your perfect retreat in Spanish Cove! This delightful home offers a seamless blend of comfort and functionality, featuring a large building and spacious RV pad equipped with all hookups, ideal for adventure seekers and travel enthusiasts. Among the many features, this home is FULLY FURNISHED with beautiful tasteful beach furniture, which offers immediate move-in convenience (furniture conveys with the sale and excludes the TVs and accessories). An expansive sunroom offers picturesque views, perfect for relaxation and entertainment, and an open floor plan seamlessly integrates the 2 living rooms, dining, and kitchen areas, ideal for gatherings and daily living. Boasting two bedrooms and two baths, this home provides ample space for family and guests with option to convert to a third bedroom. The flooring features a mix of laminate, carpet, wood, and tile, complemented by elegant bamboo blinds on windows throughout the home. A Convenient desk adorns the entry, perfect for managing daily tasks and organization. The Primary bedroom features a double closet and ensuite bathroom for added comfort and privacy. An open eat up kitchen counter is perfect for entertaining family and friends. Washer and dryer is included, ensuring laundry convenience. New hurricane straps for structural integrity and safety. Metal roof, HVAC system only two years old, ensuring reliability and efficiency. Water heater, eight years old, providing consistent hot water for your needs. Nestled against a charming field, this property offers serene views and privacy and is situated in the coveted Spanish Cove community, where residents enjoy access to a range of amenities, including recreational facilities, parks, and community events. Explore nearby attractions or simply enjoy the tranquility of your surroundings. Don't miss this opportunity to own a meticulously maintained home offering modern comforts and a serene ambiance. Schedule your showing today and envision the possibilities!

    Zillow last checked:

    Listing updated:

    Listed by:

    Gwen Vigon PHONE:310-795-1389,

    Gwen Vigon Realty LLC

    Bought with:

    Gwen Vigon, 125706

    Gwen Vigon Realty LLC

    Source: Baldwin Realtors,MLS#: 358725MLS Logo

    Facts & features

    Interior

    Bedrooms & bathrooms
    • Bedrooms: 2
    • Bathrooms: 2
    • Full bathrooms: 2
    Heating
    • Central, Electric
    Appliances
    • Included: Dryer, Washer, Microwave, Dishwasher, Refrigerator
    Features
    • En Suite, Ceiling Fan(s)
    • Flooring: Tile, Wood, Vinyl, Carpet
    • Has fireplace: No
    Interior area
    • Total interior livable area: 1,560 sqft

    Property

    Parking
    • Parking features: Single Carport
    Features
    • Stories: 1
    • Patio & porch: Covered Patio
    • Has view: Yes
    • View description: None/Not Applicable
    • Waterfront features: No Waterfront
    Lot
    • Size: 7,710 Square Feet
    • Features: Less Than 1 Acre
    Details
    • Additional structures: Storage
    • Parcel number: 5208334002031.000
    • Special conditions: None

    Construction

    Type & style
    • Home type: SingleFamily
    • Architectural style: Mobile
    • Property subtype: Single Family Residence
    Materials
    • Roof: Metal
    Condition
    • Year built: 1990

    Utilities & green energy

    • Utilities for property: Perdido Bay Water, Riviera Utilities, Baldwin Co Sewer Service

    Community & HOA

    Community
    • Features: BBQ Area, Clubhouse, Playground, Landscaping, Common Lobby, Fishing Pier, Meeting Room, Pets Allowed, Exercise Room, Security Card, Security System, Private Security, Conference Center, Laundry Facilities, On Site Management, Tennis Racquetball
    • Subdivision: Spanish Cove
    HOA
    • Has HOA: No
    • Services included: Security, Clubhouse, Recreation Facilities, Reserve Fund, Taxes Common Area, Common Area Insurance, Association Management, Common Area Maintenance
    • HOA fee: $74 monthly
    Location
    • Region: Lillian

    Financial & listing details

    • Price per square foot: $153/sqft
    • Tax assessed value: $75,600
    • Annual tax amount: $167
    • Date on market: 3/4/2024
    • Ownership type: Whole Full

    Price history

    DateEventPrice
    7/26/2024Sold$239,400$153/sqft
    Source: Baldwin Realtors #358725 Report a problem
    4/29/2024Pending sale$239,400$153/sqft
    Source: Baldwin Realtors #358725 Report a problem
    3/5/2024Listed for sale$239,400+283%$153/sqft
    Source: Baldwin Realtors #358725 Report a problem
    7/31/2013Sold$62,500$40/sqft
    Source: Baldwin Realtors #200043 Report a problem
    7/11/2013Price change$62,500-21.8%$40/sqft
    Source: RE/MAX By The Bay #200043 Report a problem
    6/21/2013Price change$79,900-8.2%$51/sqft
    Source: RE/MAX By The Bay #200043 Report a problem
    6/7/2013Listed for sale$87,000$56/sqft
    Source: RE/MAX By The Bay - Daphne #200043 Report a problem

    Public tax history

    YearProperty taxesTax assessment
    2025$167 -21.3%$7,560
    2024$212 +34%$7,560 +34%
    2023$158 $5,640 +0.7%
    2022-- $5,600 +29%
    2021$122 +4.3%$4,340 +4.3%
    2020$116 -23.2%$4,160 -23.2%
    2019$152 +4.6%$5,420 +4.6%
    2018$145 +37.8%$5,180 +37.8%
    2017$105 $3,760 -5.1%
    2016$105 $3,960
    2015-- $3,960 -49.7%
    2014-- $7,880 +99%
    2013-- $3,960 -1%
    2011-- $4,000 -6.5%
    2010-- $4,280 -2.7%
    2009-- $4,400 -17.9%
    2008-- $5,360 +32.7%
    2007-- $4,040 +28.7%
    2006-- $3,140 -7.1%
    2005-- $3,380
    2004-- $3,380
    2003-- $3,380 -18.8%
    2002-- $4,160
    2001-- $4,160
    2000-- $4,160
    Find assessor info on the county website

    Neighborhood: 36549

    Nearby schools

    GreatSchools rating
    Schools provided by the listing agent
    • Elementary: Elberta Elementary
    • Middle: Elberta Middle
    • High: Elberta High School

    Source: Baldwin Realtors. This data may not be complete. We recommend contacting the local school district to confirm school assignments for this home.

    Get a cash offer in 3 minutes
    Find out how much your home could sell for in as little as 3 minutes with a no-obligation cash offer.
    Estimated market value
    $234,800
    Get a cash offer in 3 minutes
    Find out how much your home could sell for in as little as 3 minutes with a no-obligation cash offer.
    Estimated market value
    $234,800