Built in 2023, this beautifully designed new construction ranch townhome offers low-maintenance living with all the modern upgrades. The Callihan model features 1,360 sq. ft., 2 bedrooms, 2 full bathrooms, a 2-car garage, and soaring 9-foot ceilings throughout. Step inside to a bright, open-concept layout filled with natural light. The kitchen is the heart of the home, featuring a large center island, white designer cabinetry, quartz countertops, stainless steel appliances, and added wall cabinetry for extra storage-all overlooking the spacious living and dining areas with direct access to your private patio. From the sliding doors, enjoy peaceful pond views, perfect for relaxing or entertaining. The layout is thoughtfully designed with a split-bedroom configuration. The primary suite offers privacy, complete with an en-suite bathroom, a spacious walk-in closet, and additional linen storage. The secondary bedroom is conveniently located near the second full bath and another linen closet. A separate laundry area and a custom mudroom add even more convenience and functionality to the home. Situated on a quiet cul-de-sac, this home is ideally located just across from the community pool-only a short 2-minute walk away! It also includes America's Smart Home technology by D.R. Horton, allowing you to control and monitor your home from virtually anywhere using your smartphone, tablet, or computer. Features are compatible with Bluetooth, Wi-Fi, Z-Wave, and cellular devices-making sure your home keeps up with your tech needs. Don't miss the opportunity to enjoy modern living in a prime location!
Closed
$322,500
1187 Sonoma Ct, Pingree Grove, IL 60140
2beds
1,360sqft
Townhouse, Single Family Residence
Built in 2023
2,745 Square Feet Lot
$336,300 Zestimate®
$237/sqft
$2,452 Estimated rent
Home value
$336,300
$303,000 - $373,000
$2,452/mo
Zestimate® history
Owner options
List your home for rent
$2,452/mo
Rent Zestimate®
Find your next renter with Zillow Rental Manager. Plus, with online applications, you can quickly screen prospective tenants – for free.
$2,452/mo
Rent Zestimate®
Refinance and save
$2,538/mo
Est. payment
Refinancing to a lower rate could help reduce your monthly payments and save thousands over the life of the loan.
$2,538/mo
Est. payment
Explore your selling options
Work with a Zillow partner agent
Leverage their expertise and Zillow's premium Showcase listings to get your home seen by more buyers.
Get startedList with your own agent
Get your home in front of millions of buyers by listing it on Zillow.
Learn how to do itSell it yourself
Take full control of how buyers see your home on Zillow by listing For Sale by Owner (FSBO).
List your homeWhat's special
Split-bedroom configurationEn-suite bathroomPeaceful pond viewsPrimary suiteLarge center islandPrivate patioQuiet cul-de-sac
Zillow last checked:
Listing updated:
Listed by:
Marla Schneider, ABR,CRS 847-724-5800,
Coldwell Banker Realty,
Ibrahim B Dababneh, PSA,SFR 224-806-5541,
Coldwell Banker Realty
Bought with:
Michael Eldridge
Coldwell Banker Realty
Source: MRED as distributed by MLS GRID,MLS#: 12363147
Facts & features
Interior
Bedrooms & bathrooms
- Bedrooms: 2
- Bathrooms: 2
- Full bathrooms: 2
Rooms
- Room types: No additional rooms
Primary bedroom
- Features: Flooring (Carpet), Bathroom (Full)
- Level: Main
- Area: 208 Square Feet
- Dimensions: 13X16
Bedroom 2
- Features: Flooring (Carpet)
- Level: Main
- Area: 120 Square Feet
- Dimensions: 10X12
Dining room
- Features: Flooring (Vinyl)
- Level: Main
- Area: 132 Square Feet
- Dimensions: 12X11
Kitchen
- Features: Kitchen (Eating Area-Table Space, Island, Pantry-Closet), Flooring (Vinyl)
- Level: Main
- Area: 180 Square Feet
- Dimensions: 15X12
Laundry
- Level: Main
- Area: 35 Square Feet
- Dimensions: 7X5
Living room
- Features: Flooring (Vinyl)
- Level: Main
- Area: 322 Square Feet
- Dimensions: 14X23
Heating
- Natural Gas, Forced Air
Cooling
- Central Air
Appliances
- Included: Microwave, Dishwasher, Disposal, Stainless Steel Appliance(s)
- Laundry: Gas Dryer Hookup
Features
- Walk-In Closet(s), High Ceilings
- Basement: None
Interior area
- Total structure area: 0
- Total interior livable area: 1,360 sqft
Property
Parking
- Total spaces: 2
- Parking features: Asphalt, Garage Door Opener, On Site, Garage Owned, Attached, Garage
- Attached garage spaces: 2
- Has uncovered spaces: Yes
Accessibility
- Accessibility features: No Disability Access
Features
- Patio & porch: Patio
- Has view: Yes
- View description: Side(s) of Property
- Has water view: Yes
- Water view: Side(s) of Property
Lot
- Size: 2,745 Square Feet
- Dimensions: 61 X 45
- Features: Common Grounds, Cul-De-Sac
Details
- Parcel number: 0220428011
- Special conditions: None
Construction
Type & style
- Home type: Townhouse
- Property subtype: Townhouse, Single Family Residence
Materials
- Vinyl Siding, Stone
- Foundation: Concrete Perimeter
- Roof: Asphalt
Condition
- New construction: No
- Year built: 2023
Details
- Builder model: CALLIHAN
Utilities & green energy
- Electric: 100 Amp Service
- Sewer: Public Sewer
- Water: Public
Community & HOA
Community
- Security: Carbon Monoxide Detector(s)
- Subdivision: Cambridge Lakes
HOA
- Has HOA: Yes
- Amenities included: Bike Room/Bike Trails, Park, Pool
- Services included: Insurance, Pool, Exterior Maintenance, Lawn Care, Snow Removal
- HOA fee: $198 monthly
Location
- Region: Pingree Grove
Financial & listing details
- Price per square foot: $237/sqft
- Annual tax amount: $1,251
- Date on market: 5/12/2025
- Listing terms: VA
- Ownership: Fee Simple w/ HO Assn.
Price history
| Date | Event | Price |
|---|---|---|
| 6/27/2025 | Sold | $322,500-0.7%$237/sqft |
Source:  MRED as distributed by MLS GRID #12363147 Report a problem MRED as distributed by MLS GRID #12363147 Report a problem | ||
| 5/25/2025 | Contingent | $324,900$239/sqft |
Source: MRED as distributed by MLS GRID #12363147 Report a problem | ||
| 5/12/2025 | Listed for sale | $324,900-1.5%$239/sqft |
Source: MRED as distributed by MLS GRID #12363147 Report a problem | ||
| 5/12/2025 | Listing removed | $329,900$243/sqft |
Source: MRED as distributed by MLS GRID #12345208 Report a problem | ||
| 4/28/2025 | Listed for sale | $329,900+6.9%$243/sqft |
Source: MRED as distributed by MLS GRID #12345208 Report a problem | ||
| 10/20/2023 | Sold | $308,500-3.6%$227/sqft |
Source: MRED as distributed by MLS GRID #11850151 Report a problem | ||
| 9/29/2023 | Pending sale | $319,990$235/sqft |
Source: MRED as distributed by MLS GRID #11850151 Report a problem | ||
| 8/4/2023 | Listed for sale | $319,990$235/sqft |
Source: MRED as distributed by MLS GRID #11850151 Report a problem | ||
Public tax history
Tax history is unavailable.
Neighborhood: 60140
Nearby homes
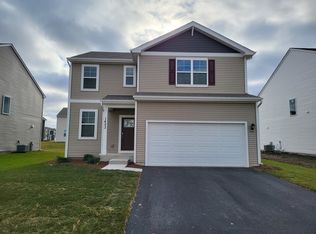
- $401,8003 bd3 ba1.8k sqft2400 Tahoe Ln, Hampshire, IL 60140Off Market
- $422,9004 bd3 ba2k sqft2440 Tahoe Ln, Hampshire, IL 60140Off Market

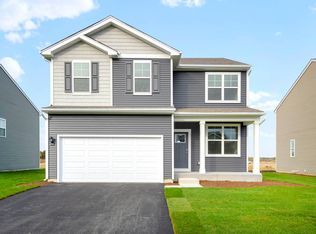
- $405,9904 bd3 ba2k sqft2410 Tahoe Ln, Pingree Grove, IL 60140Sold
- $488,2004 bd3 ba2.6k sqft2431 Tahoe Ln, Hampshire, IL 60140Off Market
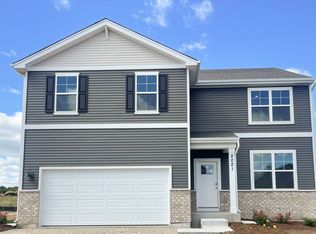
- $390,9904 bd3 ba2k sqft1361 Vineyard Ln, Pingree Grove, IL 60140Sold
- $449,9904 bd3 ba2.3k sqft2401 Tahoe Ln, Pingree Grove, IL 60140Sold
- $436,2004 bd2 ba2k sqft1371 Vineyard St, Pingree Grove, IL 60140Off Market
- $407,0003 bd2 ba2k sqft1391 Vineyard St, Pingree Grove, IL 60140Off Market
Nearby schools
GreatSchools rating
- 6/10Gilberts Elementary SchoolGrades: PK-5Distance: 3.7 mi
- 7/10Dundee Middle SchoolGrades: 6-8Distance: 4.9 mi
- 8/10Hampshire High SchoolGrades: 9-12Distance: 3.3 mi
Schools provided by the listing agent
- Elementary: Gilberts Elementary School
- Middle: Dundee Middle School
- High: Hampshire High School
- District: 300
Source: MRED as distributed by MLS GRID. This data may not be complete. We recommend contacting the local school district to confirm school assignments for this home.
Get a cash offer in 3 minutes
Find out how much your home could sell for in as little as 3 minutes with a no-obligation cash offer.
Estimated market value
$336,300
Get a cash offer in 3 minutes
Find out how much your home could sell for in as little as 3 minutes with a no-obligation cash offer.
Estimated market value
$336,300
- Illinois
- Kane County
- Pingree Grove
- 60140
- 1187 Sonoma Ct
Nearby cities
Nearby zip codes
Other Pingree Grove Topics
