Virtually Staged. Fall in Love with this Stunning Oversized Corner Lot Pool Home! Nestled within the sought-after, guard-gated community of Heathrow, this beautiful one-level pool home invites you to experience elevated living, featuring 4 bedrooms, 3 bathrooms plus Office. From the picturesque drive along oak-lined streets to tranquil pond views, every detail sets the tone for the remarkable lifestyle that awaits you. Situated on a spacious corner oversized lot, this home offers potential for a future home addition, while showcasing mature oak trees and professional landscaping, creating a breathtaking first impression. Boasting 2,224 sq. ft. of thoughtfully designed living space, the open-concept layout features a desirable split floor plan, ensuring privacy for everyone. High ceilings and abundant windows fill the home with natural light, creating bright, airy spaces that feel both expansive and welcoming. Every inch of this home has been meticulously maintained, making it truly move-in ready. At the heart of the home, the kitchen is a culinary dream with solid surface countertops, offering ample prep space and the perfect setting for family gatherings. The open flow seamlessly connects the kitchen to the living and dining areas, making entertaining effortless. The private master suite is an inviting retreat, complete with direct pool access and a beautifully re-modelled bathroom, with a spacious shower and corner tub. Enjoy the walk-in closet, dual vanities, and a luxurious atmosphere to unwind and recharge. On the opposite side, three additional generously sized bedrooms and two full baths provide peaceful separation of spaces. All bedrooms feature built-in closets, while secondary bathrooms have been remodeled. Step outside through the sliding doors to the enclosed lanai, where you’ll find a spacious covered area perfect for morning coffee, poolside relaxation, or grilling under the stars. The private backyard oasis is ideal for unwinding or hosting family and friends. Recent updates elevate this home’s appeal, including new exterior and interior paint, a new roof (2022), re-plumbing, a new A/C unit (2023), a salt pool and more. The community of Heathrow offers 24-hour gated security, a park, playground, and optional memberships for golf, tennis, fitness, and community pool access. With easy access to major highways (I-4 and 417 and 429) and just minutes from shopping, dining, and entertainment, this home blends luxury, privacy, and convenience. Don’t miss your chance to own this meticulously updated, one-of-a-kind home. Schedule a private tour today and let it captivate you. Please note that visual or audio surveillance may be present on the premises.
Sold for $695,000
$695,000
1187 Tadsworth Ter, Lake Mary, FL 32746
4beds
2,224sqft
Single Family Residence
Built in 1994
10,838 Square Feet Lot
$671,500 Zestimate®
$313/sqft
$3,840 Estimated rent
Home value
$671,500
$638,000 - $705,000
$3,840/mo
Zestimate® history
Owner options
List your home for rent
$3,840/mo
Rent Zestimate®
Find your next renter with Zillow Rental Manager. Plus, with online applications, you can quickly screen prospective tenants – for free.
$3,840/mo
Rent Zestimate®
Refinance and save
$4,787/mo
Est. payment
Refinancing to a lower rate could help reduce your monthly payments and save thousands over the life of the loan.
$4,787/mo
Est. payment
Explore your selling options
Work with a Zillow partner agent
Leverage their expertise and Zillow's premium Showcase listings to get your home seen by more buyers.
Get startedList with your own agent
Get your home in front of millions of buyers by listing it on Zillow.
Learn how to do itSell it yourself
Take full control of how buyers see your home on Zillow by listing For Sale by Owner (FSBO).
List your homeWhat's special
Salt poolPool homeAmple prep spaceHigh ceilingsMature oak treesOpen-concept layoutOversized corner lot
Zillow last checked:
Listing updated:
Listed by:
Manuel Delgado 407-738-5717,
LPT REALTY, LLC 877-366-2213
Bought with:
James Clements, 495180
CLEMENTS REAL ESTATE
Source: Stellar MLS,MLS#: O6357767 Originating MLS: Orlando Regional
Originating MLS: Orlando Regional
Facts & features
Interior
Bedrooms & bathrooms
- Bedrooms: 4
- Bathrooms: 3
- Full bathrooms: 3
Rooms
- Room types: Den/Library/Office
Primary bedroom
- Features: Built-in Closet
- Level: First
- Area: 234 Square Feet
- Dimensions: 13x18
Bedroom 2
- Features: Built-in Closet
- Level: First
- Area: 132 Square Feet
- Dimensions: 11x12
Bedroom 3
- Features: Built-in Closet
- Level: First
- Area: 121 Square Feet
- Dimensions: 11x11
Bedroom 4
- Features: Built-in Closet
- Level: First
- Area: 121 Square Feet
- Dimensions: 11x11
Den
- Level: First
- Area: 132 Square Feet
- Dimensions: 11x12
Dinette
- Level: First
- Area: 120 Square Feet
- Dimensions: 10x12
Dining room
- Level: First
- Area: 120 Square Feet
- Dimensions: 10x12
Great room
- Level: First
- Area: 342 Square Feet
- Dimensions: 18x19
Kitchen
- Level: First
- Area: 156 Square Feet
- Dimensions: 13x12
Heating
- Central
Cooling
- Central Air
Appliances
- Included: Dishwasher, Dryer, Microwave, Range, Refrigerator, Washer
- Laundry: Laundry Room
Features
- Ceiling Fan(s), Eating Space In Kitchen, Open Floorplan, Primary Bedroom Main Floor, Thermostat
- Flooring: Carpet, Ceramic Tile
- Has fireplace: Yes
- Fireplace features: Decorative
Interior area
- Total structure area: 3,042
- Total interior livable area: 2,224 sqft
Property
Parking
- Total spaces: 2
- Parking features: Garage - Attached
- Attached garage spaces: 2
Features
- Levels: One
- Stories: 1
- Exterior features: Irrigation System, Rain Gutters, Sidewalk, Sprinkler Metered
- Has private pool: Yes
- Pool features: In Ground, Screen Enclosure
Lot
- Size: 10,838 Square Feet
Details
- Parcel number: 01202950700000010
- Zoning: PUD
- Special conditions: None
Construction
Type & style
- Home type: SingleFamily
- Property subtype: Single Family Residence
Materials
- Stucco
- Foundation: Slab
- Roof: Shingle
Condition
- New construction: No
- Year built: 1994
Utilities & green energy
- Sewer: Public Sewer
- Water: Public
- Utilities for property: Cable Available, Electricity Connected
Community & HOA
Community
- Features: Association Recreation - Owned
- Security: Gated Community, Smoke Detector(s)
- Pet fee: $0 monthly
- Subdivision: WEMBLEY PARK
HOA
- Has HOA: Yes
- Amenities included: Clubhouse, Fitness Center, Playground, Pool
- Services included: 24-Hour Guard, Recreational Facilities, Security
- HOA fee: $239 monthly
- HOA name: Tiana Andreson
- HOA phone: 407-333-0884
- Second HOA name: Heathrow Master HOA
Location
- Region: Lake Mary
Financial & listing details
- Price per square foot: $313/sqft
- Tax assessed value: $504,522
- Annual tax amount: $6,940
- Date on market: 11/7/2025
- Cumulative days on market: 142 days
- Listing terms: Cash,Conventional,VA Loan
- Ownership: Fee Simple
- Total actual rent: 0
- Electric utility on property: Yes
- Road surface type: Asphalt
Price history
| Date | Event | Price |
|---|---|---|
| 6/15/2026 | Sold | $695,000$313/sqft |
Source:  Stellar MLS #O6357767 Report a problem Stellar MLS #O6357767 Report a problem | ||
| 5/8/2026 | Pending sale | $695,000$313/sqft |
Source: Stellar MLS #O6357767 Report a problem | ||
| 1/28/2026 | Listed for sale | $695,000-0.6%$313/sqft |
Source: Stellar MLS #O6357767 Report a problem | ||
| 12/19/2025 | Listing removed | $699,000$314/sqft |
Source: Stellar MLS #O6357767 Report a problem | ||
| 12/5/2025 | Price change | $699,000-2.5%$314/sqft |
Source: Stellar MLS #O6357767 Report a problem | ||
| 11/7/2025 | Listed for sale | $717,000-1%$322/sqft |
Source: Stellar MLS #O6357767 Report a problem | ||
| 11/4/2025 | Listing removed | $3,500$2/sqft |
Source: Zillow Rentals Report a problem | ||
| 8/20/2025 | Listed for rent | $3,500-4.1%$2/sqft |
Source: Zillow Rentals Report a problem | ||
| 8/17/2025 | Listing removed | $724,000$326/sqft |
Source: Stellar MLS #O6288306 Report a problem | ||
| 8/13/2025 | Listing removed | $3,650$2/sqft |
Source: Zillow Rentals Report a problem | ||
| 7/21/2025 | Listed for rent | $3,650+4.4%$2/sqft |
Source: Zillow Rentals Report a problem | ||
| 7/4/2025 | Price change | $724,000-1.4%$326/sqft |
Source: Stellar MLS #O6288306 Report a problem | ||
| 6/12/2025 | Price change | $734,000-2%$330/sqft |
Source: Stellar MLS #O6288306 Report a problem | ||
| 3/11/2025 | Listed for sale | $749,000+259.9%$337/sqft |
Source: Stellar MLS #O6288306 Report a problem | ||
| 3/8/2025 | Listing removed | $3,495$2/sqft |
Source: Zillow Rentals Report a problem | ||
| 11/12/2024 | Price change | $3,495-7.9%$2/sqft |
Source: Zillow Rentals Report a problem | ||
| 10/7/2024 | Listed for rent | $3,795$2/sqft |
Source: Zillow Rentals Report a problem | ||
| 9/20/2024 | Listing removed | $3,795$2/sqft |
Source: Zillow Rentals Report a problem | ||
| 9/4/2024 | Listed for rent | $3,795$2/sqft |
Source: Zillow Rentals Report a problem | ||
| 10/4/2022 | Listing removed | -- |
Source: Zillow Rental Network Premium Report a problem | ||
| 9/9/2022 | Listed for rent | $3,795+40.6%$2/sqft |
Source: Zillow Rental Network Premium Report a problem | ||
| 4/6/2019 | Listing removed | $2,700$1/sqft |
Source: Atrium Management Company Report a problem | ||
| 4/3/2019 | Listed for rent | $2,700+8%$1/sqft |
Source: Atrium Management Company Report a problem | ||
| 3/4/2016 | Listing removed | $2,500$1/sqft |
Source: Adam Wonus Report a problem | ||
| 1/12/2016 | Listed for rent | $2,500$1/sqft |
Source: Atrium Management Company Report a problem | ||
| 12/13/2011 | Listing removed | $2,500$1/sqft |
Source: Atrium Management Company Report a problem | ||
| 12/30/1994 | Sold | $208,100$94/sqft |
Source: Public Record Report a problem | ||
Public tax history
| Year | Property taxes | Tax assessment |
|---|---|---|
| 2025 | $7,202 +8.5% | $504,054 +10% |
| 2024 | $6,635 +11.7% | $458,231 +10% |
| 2023 | $5,939 +15.3% | $416,574 +10% |
| 2022 | $5,150 +3.2% | $378,704 +10% |
| 2021 | $4,989 +7.7% | $344,276 +9% |
| 2020 | $4,632 -6.2% | $315,992 -5.1% |
| 2019 | $4,940 | $333,060 +2.3% |
| 2018 | $4,940 +1.1% | $325,571 +3.7% |
| 2017 | $4,887 +1.8% | $313,843 +3.2% |
| 2016 | $4,800 +2.2% | $304,144 +7.5% |
| 2015 | $4,696 | $282,874 +3.3% |
| 2014 | $4,696 +20.3% | $273,763 +12.3% |
| 2013 | $3,902 +8% | $243,811 +3.7% |
| 2012 | $3,612 +1.7% | $235,024 +2.8% |
| 2011 | $3,552 -1.4% | $228,557 -0.4% |
| 2010 | $3,603 -7.8% | $229,447 -8.2% |
| 2009 | $3,907 -26.9% | $250,037 -29.5% |
| 2008 | $5,344 -0.2% | $354,833 -2.1% |
| 2007 | $5,352 -11.5% | $362,399 -3.4% |
| 2006 | $6,046 +40% | $375,176 +42.4% |
| 2005 | $4,319 +11.9% | $263,556 +15.4% |
| 2004 | $3,861 +8.6% | $228,449 +10.2% |
| 2003 | $3,555 -3.7% | $207,353 -2.1% |
| 2002 | $3,692 | $211,843 |
Find assessor info on the county website
Neighborhood: 32746
Nearby homes
- $524,4003 bd2 ba1.9k sqft1193 Tadsworth Ter, Lake Mary, FL 32746Off Market

- $779,0005 bd4 ba2.5k sqft827 Chatfield Way, Heathrow, FL 32746Pending
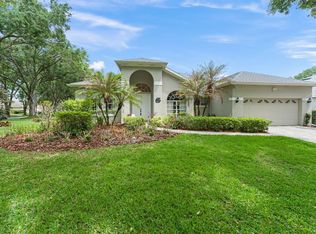
- $584,0004 bd3 ba2.2k sqft1199 Tadsworth Ter, Heathrow, FL 32746Off Market
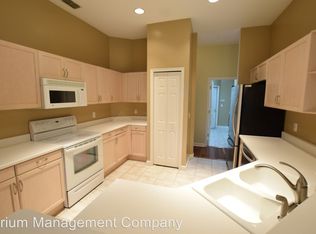
- $730,6004 bd3 ba2.5k sqft838 Chatfield Way, Heathrow, FL 32746Off Market
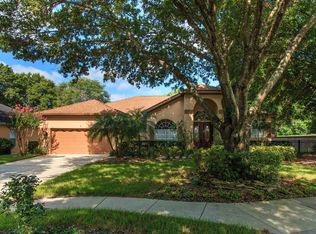
- $721,2005 bd3 ba2.2k sqft1194 Tadsworth Ter, Heathrow, FL 32746Off Market
- $663,9004 bd3 ba2.4k sqft832 Chatfield Way, Heathrow, FL 32746Off Market
- $444,5003 bd2 ba1.5k sqft909 Paddington Ter, Lake Mary, FL 32746Off Market
- $472,9003 bd2 ba1.4k sqft905 Paddington Ter, Heathrow, FL 32746Off Market
Nearby schools
GreatSchools rating
- 10/10Heathrow Elementary SchoolGrades: PK-5Distance: 0.7 mi
- 6/10Markham Woods Middle SchoolGrades: 6-8Distance: 0.8 mi
- 5/10Seminole High SchoolGrades: 9-12Distance: 5.3 mi
Schools provided by the listing agent
- Elementary: Heathrow Elementary
- Middle: Markham Woods Middle
- High: Seminole High
Source: Stellar MLS. This data may not be complete. We recommend contacting the local school district to confirm school assignments for this home.
Get a cash offer in 3 minutes
Find out how much your home could sell for in as little as 3 minutes with a no-obligation cash offer.
Estimated market value
$671,500
Get a cash offer in 3 minutes
Find out how much your home could sell for in as little as 3 minutes with a no-obligation cash offer.
Estimated market value
$671,500
- Florida
- Seminole County
- Lake Mary
- 32746
- 1187 Tadsworth Ter
Nearby cities
Nearby neighborhoods
Nearby zip codes
Other Lake Mary Topics
