Skip main navigation
Closed
  • $497,000

    1187 Trophy Club Ave, Dacula, GA 30019

    5beds
    3,003sqft
    Single Family Residence, Residential
    Built in 2016
    8,276.4 Square Feet Lot
    $481,100 Zestimate®
    $166/sqft
    $3,266 Estimated rent

    Home value

    $481,100

    $457,000 - $505,000

    $3,266/mo

    Zestimate® history
    Loading
    Loading...

    Owner options

    List your home for rent

    $3,266/mo

    Rent Zestimate®

    Find your next renter with Zillow Rental Manager. Plus, with online applications, you can quickly screen prospective tenants – for free.

    Learn more

    $3,266/mo

    Rent Zestimate®

    Refinance and save

    $3,846/mo

    Est. payment

    Refinancing to a lower rate could help reduce your monthly payments and save thousands over the life of the loan.

    See today's rates

    $3,846/mo

    Est. payment

    Explore your selling options

    Work with a Zillow partner agent

    Leverage their expertise and Zillow's premium Showcase listings to get your home seen by more buyers.

    Get started

    List with your own agent

    Get your home in front of millions of buyers by listing it on Zillow.

    Learn how to do it

    Sell it yourself

    Take full control of how buyers see your home on Zillow by listing For Sale by Owner (FSBO).

    List your home

    What's special

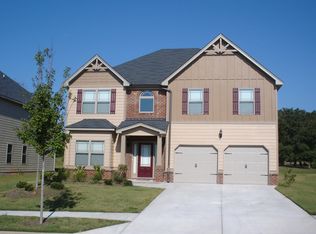
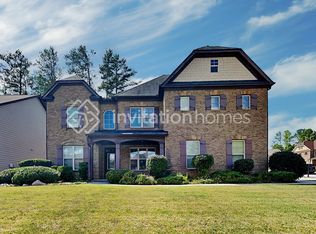
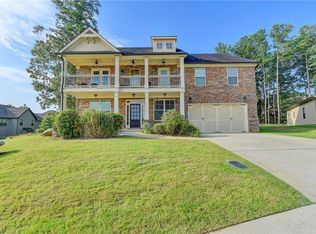
    Welcome to your dream home in the exclusive Del Mar Club, where luxury meets elegance in every detail. This exquisite 5-bedroom, 4-bathroom estate is designed to impress, starting from the moment you open the door to find coffered ceilings and grand spaces. The home boasts a private dining room and a formal living room, creating an ideal setting for sophisticated entertaining. Architectural details abound, with arched passageways, iron rail spindles, and handscraped hardwood floors that flow throughout the main living areas. The expansive kitchen is a culinary masterpiece, featuring stunning granite countertops, Travertine accents, and a large island that overlooks the inviting family room, perfect for hosting gatherings or enjoying quiet family moments. The main level also offers a private suite with a full bath, providing convenient and comfortable accommodations for guests or multi-generational living. Upstairs, the owner's suite is a must-see sanctuary, complete with a huge sitting room and custom closets that offer abundant storage and organization. The spa-like ensuite is a retreat unto itself, featuring luxurious finishes that promise relaxation and rejuvenation. Three large secondary bedrooms share two full baths, providing ample space and privacy for loved ones or guests. The exterior of the home is just as impressive, with a beautifully designed patio that overlooks a level backyard, ideal for outdoor entertaining or peaceful relaxation. Del Mar Club offers resort-style amenities, including a sparkling pool, clubhouse, and tennis courts, all set within a community of estate-style homes. Located in the award-winning Gwinnett County school district, this home is just a short drive from the Mall of Georgia and Highway 316, providing convenient access to premier shopping, dining, and entertainment options. Experience the ultimate in luxury living in this stunning home, where every detail has been carefully crafted to meet the highest standards of quality and style

    Zillow last checked:

    Listing updated:

    Listing Provided by:

    Meko Fountain,

    Compass

    Bought with:

    Marcia Constable, 174153

    Coldwell Banker Realty

    Source: FMLS GA,MLS#: 7444211MLS Logo

    Facts & features

    Interior

    Bedrooms & bathrooms
    • Bedrooms: 5
    • Bathrooms: 4
    • Full bathrooms: 4
    • Main level bathrooms: 1
    • Main level bedrooms: 1
    Primary bedroom
    • Features: Sitting Room
    • Level: Sitting Room
    Bedroom
    • Features: Sitting Room
    Primary bathroom
    • Features: Double Vanity, Separate Tub/Shower
    Dining room
    • Features: Separate Dining Room
    Kitchen
    • Features: Breakfast Bar, Breakfast Room, Cabinets Stain, Kitchen Island, Pantry, Solid Surface Counters, Stone Counters, View to Family Room
    Heating
    • Forced Air, Natural Gas, Zoned
    Cooling
    • Central Air, Whole House Fan, Zoned
    Appliances
    • Included: Dishwasher, Gas Range, Gas Water Heater, Microwave, Range Hood, Refrigerator
    • Laundry: In Hall, Laundry Room, Upper Level
    Features
    • Double Vanity, Entrance Foyer, High Ceilings, High Ceilings 10 ft Main, High Ceilings 10 ft Upper, Other, Tray Ceiling(s), Walk-In Closet(s)
    • Flooring: Carpet, Hardwood
    • Windows: Insulated Windows
    • Basement: None
    • Attic: Pull Down Stairs
    • Number of fireplaces: 1
    • Fireplace features: Factory Built, Family Room
    • Common walls with other units/homes: No Common Walls
    Interior area
    • Total structure area: 3,003
    • Total interior livable area: 3,003 sqft
    • Finished area above ground: 3,003
    • Finished area below ground: 0

    Property

    Parking
    • Total spaces: 2
    • Parking features: Attached, Garage, Kitchen Level
    • Attached garage spaces: 2
    Accessibility
    • Accessibility features: None
    Features
    • Levels: Two
    • Stories: 2
    • Patio & porch: Patio
    • Exterior features: Other, Private Yard, No Dock
    • Pool features: None
    • Spa features: None
    • Fencing: None
    • Has view: Yes
    • View description: Other
    • Waterfront features: None
    • Body of water: None
    Lot
    • Size: 8,276 sqft
    • Features: Back Yard, Level, Private
    Details
    • Additional structures: None
    • Parcel number: R5298 145
    • Other equipment: None
    • Horse amenities: None

    Construction

    Type & style
    • Home type: SingleFamily
    • Architectural style: Craftsman,Traditional
    • Property subtype: Single Family Residence, Residential
    Materials
    • Brick, Brick Front, Vinyl Siding
    • Foundation: Slab
    • Roof: Composition
    Condition
    • Resale
    • New construction: No
    • Year built: 2016

    Utilities & green energy

    • Electric: None
    • Sewer: Public Sewer
    • Water: Public
    • Utilities for property: Electricity Available, Sewer Available, Underground Utilities
    Green energy
    • Energy efficient items: None
    • Energy generation: None

    Community & neighborhood

    Security
    • Security features: Fire Alarm, Smoke Detector(s)
    Community
    • Community features: Clubhouse, Country Club, Homeowners Assoc, Near Trails/Greenway, Park, Playground, Pool, Street Lights, Tennis Court(s)
    Location
    • Region: Dacula
    • Subdivision: Del Mar Club

    HOA & financial

    HOA
    • Has HOA: Yes
    • HOA fee: $791 annually
    • Services included: Maintenance Grounds, Reserve Fund, Swim, Tennis

    Other

    Other facts
    • Ownership: Fee Simple
    • Road surface type: Paved

    Price history

    DateEventPrice
    10/22/2024Sold$497,000-0.4%$166/sqft
    Source: FMLS GA #7444211 Report a problem
    9/19/2024Price change$499,000-2.1%$166/sqft
    Source: GAMLS #10364398 Report a problem
    8/23/2024Listed for sale$509,900+93.6%$170/sqft
    Source: GAMLS #10364398 Report a problem
    7/8/2016Sold$263,349-1.7%$88/sqft
    Source: FMLS GA #5689269 Report a problem
    6/21/2016Pending sale$267,994$89/sqft
    Source: D. R. HORTON-CROWN REALTY PROFESSIONALS INC #5689269 Report a problem
    6/12/2016Price change$267,994+3.5%$89/sqft
    Source: D. R. HORTON-CROWN REALTY PROFESSIONALS INC #5689269 Report a problem
    6/4/2016Price change$258,994+0.8%$86/sqft
    Source: Crown Communities Report a problem
    5/26/2016Price change$256,994-4.1%$86/sqft
    Source: Crown Communities Report a problem
    5/4/2016Price change$267,994+0.8%$89/sqft
    Source: Crown Communities Report a problem
    4/23/2016Price change$265,994+0.6%$89/sqft
    Source: Crown Communities Report a problem
    4/16/2016Price change$264,494+0.4%$88/sqft
    Source: Crown Communities Report a problem
    3/25/2016Price change$263,494+1%$88/sqft
    Source: Crown Communities Report a problem
    3/24/2016Listed for sale$260,994$87/sqft
    Source: Crown Communities Report a problem

    Public tax history

    YearProperty taxesTax assessment
    2025$6,288 +22.4%$195,840 +6.8%
    2024$5,136 +11.2%$183,440 +1.3%
    2023$4,618 -1%$181,120 +13.5%
    2022$4,663 -4.4%$159,640 +25.9%
    2021$4,876 +1.7%$126,840 +3.5%
    2020$4,795 +4.9%$122,560 +11.1%
    2019$4,572 $110,360
    2018$4,572 +724.3%$110,360 +688.3%
    2016$555 +27.3%$14,000 +29.6%
    2015$436 $10,800 +48.4%
    2014$436 $7,280 +203.3%
    2012-- $2,400 -79.3%
    2011-- $11,600 -19.4%
    2010-- $14,400
    2009-- $14,400 -42.9%
    2007-- $25,200

    Find assessor info on the county website

    Neighborhood: 30019

    Nearby schools

    GreatSchools rating
    Schools provided by the listing agent
    • Elementary: Harbins
    • Middle: McConnell
    • High: Archer

    Source: FMLS GA. This data may not be complete. We recommend contacting the local school district to confirm school assignments for this home.

    Get a cash offer in 3 minutes
    Find out how much your home could sell for in as little as 3 minutes with a no-obligation cash offer.
    Estimated market value
    $481,100
    Get a cash offer in 3 minutes
    Find out how much your home could sell for in as little as 3 minutes with a no-obligation cash offer.
    Estimated market value
    $481,100