Skip main navigation
Closed
  • $365,000

    1187 Tufton Pl NW, Concord, NC 28027

    4beds
    1,894sqft
    Single Family Residence
    Built in 1998
    0.16 Acres Lot
    $365,000 Zestimate®
    $193/sqft
    $2,232 Estimated rent

    Home value

    $365,000

    $347,000 - $383,000

    $2,232/mo

    Zestimate® history
    Loading
    Loading...

    Owner options

    List your home for rent

    $2,232/mo

    Rent Zestimate®

    Find your next renter with Zillow Rental Manager. Plus, with online applications, you can quickly screen prospective tenants – for free.

    Learn more

    $2,232/mo

    Rent Zestimate®

    Refinance and save

    $2,674/mo

    Est. payment

    Refinancing to a lower rate could help reduce your monthly payments and save thousands over the life of the loan.

    See today's rates

    $2,674/mo

    Est. payment

    Explore your selling options

    Work with a Zillow partner agent

    Leverage their expertise and Zillow's premium Showcase listings to get your home seen by more buyers.

    Get started

    List with your own agent

    Get your home in front of millions of buyers by listing it on Zillow.

    Learn how to do it

    Sell it yourself

    Take full control of how buyers see your home on Zillow by listing For Sale by Owner (FSBO).

    List your home

    What's special

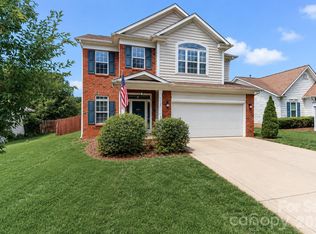
    Welcoming front porchBeautifully landscaped backyardAttached two-car garageSolid surface countertopsAttractive wood-look flooringAttractive tile backsplashSpacious great room
    From the moment you arrive, it is easy to see the pride of ownership and thoughtful care that make this home such a standout opportunity! Perfectly blending convenience, location, and comfortable living spaces, this beautifully maintained property offers the kind of everyday functionality and inviting atmosphere buyers are searching for. A welcoming front porch creates the perfect spot for morning coffee, relaxing evenings, or visiting with friends and neighbors. Step inside to a spacious great room featuring attractive wood-look flooring and a cozy corner fireplace with gas logs—ideal for entertaining or enjoying quiet evenings at home during cooler months. The adjoining dining area overlooks the beautifully landscaped backyard and patio, creating a bright and cheerful setting for everyday living and special gatherings alike. Outside, the backyard truly feels like a private retreat with mature trees, lush landscaping, and lovely plantings that provide beauty and privacy throughout the seasons. Whether hosting friends, grilling out, gardening, or simply relaxing outdoors, this space offers wonderful flexibility and enjoyment. The kitchen is both spacious and functional with abundant cabinetry, including additional built-in storage, solid surface countertops, attractive tile backsplash, and a center island with even more storage space. The upscale refrigerator is approximately two years old, while the remaining appliances have also been updated in recent years. Just off the kitchen, the attached two-car garage makes unloading groceries and everyday convenience especially easy. The current owners have carefully maintained the home over the years, including replacing window glass seals as needed through routine upkeep. Attractive updated flooring throughout much of the home provides durability, style, and easy maintenance. Upstairs, the spacious primary suite offers a relaxing retreat with vaulted ceiling, walk-in closet plus additional double closet, and a generous ensuite bath featuring dual sinks, deep garden tub, and separate step-in shower. Three additional bedrooms provide flexibility for guests, home office space, hobbies, or additional living needs. A conveniently located upstairs laundry room and large hall bath with dual sinks and solid surface surround complete the upper level. This move-in ready home combines comfort, practicality, and beautiful outdoor living in a location convenient to shopping, dining, healthcare, commuting routes, and everyday amenities. A wonderful opportunity for buyers seeking a home that has been truly loved and exceptionally cared for!

    Zillow last checked:

    Listing updated:

    Listing Provided by:

    Jayne Helms jaynehelms@gmail.com,

    RE/MAX Leading Edge

    Bought with:

    Abigail Voorhees

    Helen Adams Realty

    Source: Canopy MLS as distributed by MLS GRID,MLS#: 4376138MLS Logo

    Facts & features

    Interior

    Bedrooms & bathrooms
    • Bedrooms: 4
    • Bathrooms: 3
    • Full bathrooms: 2
    • 1/2 bathrooms: 1
    Primary bedroom
    • Features: Vaulted Ceiling(s), Walk-In Closet(s)
    • Level: Upper
    Bedroom s
    • Level: Upper
    Bedroom s
    • Level: Upper
    Bedroom s
    • Features: Walk-In Closet(s)
    • Level: Upper
    Bathroom full
    • Level: Upper
    Bathroom full
    • Features: Garden Tub
    • Level: Upper
    Bathroom half
    • Level: Main
    Breakfast
    • Level: Main
    Dining room
    • Level: Main
    Kitchen
    • Features: Kitchen Island
    • Level: Main
    Laundry
    • Level: Upper
    Living room
    • Level: Main
    Heating
    • Forced Air, Natural Gas
    Cooling
    • Central Air
    Appliances
    • Included: Dishwasher, Electric Range, Gas Water Heater, Microwave, Refrigerator, Washer/Dryer
    • Laundry: Laundry Room, Upper Level
    Features
    • Soaking Tub, Kitchen Island, Open Floorplan, Walk-In Closet(s)
    • Flooring: Carpet, Laminate, Tile
    • Doors: Storm Door(s)
    • Has basement: No
    • Fireplace features: Gas Log, Great Room
    Interior area
    • Total structure area: 1,894
    • Total interior livable area: 1,894 sqft
    • Finished area above ground: 1,894
    • Finished area below ground: 0

    Property

    Parking
    • Total spaces: 2
    • Parking features: Driveway, Attached Garage, Garage Faces Front, Garage on Main Level
    • Attached garage spaces: 2
    • Has uncovered spaces: Yes
    • Details: Two Car Garage
    Features
    • Levels: Two
    • Stories: 2
    • Patio & porch: Front Porch, Patio
    Lot
    • Size: 0.16 Acres
    • Features: Rolling Slope
    Details
    • Parcel number: 56018588340000
    • Zoning: RV
    • Special conditions: Standard

    Construction

    Type & style
    • Home type: SingleFamily
    • Property subtype: Single Family Residence
    Materials
    • Vinyl
    • Foundation: Slab
    Condition
    • New construction: No
    • Year built: 1998

    Utilities & green energy

    • Sewer: Public Sewer
    • Water: City
    • Utilities for property: Electricity Connected

    Community & neighborhood

    Location
    • Region: Concord
    • Subdivision: Oak Park

    HOA & financial

    HOA
    • Has HOA: Yes
    • HOA fee: $492 annually
    • Association name: Hawthorne Management
    • Association phone: 704-377-0114

    Other

    Other facts
    • Listing terms: Cash,Conventional,FHA,VA Loan
    • Road surface type: Concrete, Paved

    Price history

    DateEventPrice
    6/25/2026Sold$365,000-2.7%$193/sqft
    Source: Canopy MLS as distributed by MLS GRID #4376138 Report a problem
    5/26/2026Pending sale$375,000$198/sqft
    Source: Canopy MLS as distributed by MLS GRID #4376138 Report a problem
    5/15/2026Price change$375,000-2.6%$198/sqft
    Source: Canopy MLS as distributed by MLS GRID #4376138 Report a problem
    5/9/2026Listed for sale$385,000+179%$203/sqft
    Source: Canopy MLS as distributed by MLS GRID #4376138 Report a problem
    8/10/1998Sold$138,000+81.6%$73/sqft
    Source: Public Record Report a problem
    2/12/1998Sold$76,000$40/sqft
    Source: Public Record Report a problem

    Public tax history

    YearProperty taxesTax assessment
    2025$1,736 -50%$348,690
    2024$3,473 +32.6%$348,690 +62.4%
    2023$2,620 $214,760
    2022$2,620 $214,760
    2021$2,620 +35.1%$214,760 +35.1%
    2019$1,939 $158,910
    2018-- $158,910
    2017-- $158,910 +8.3%
    2016$1,112 $146,680
    2015$1,112 -35.7%$146,680
    2014$1,731 $146,680
    2013-- $146,680
    2012-- $146,680 -11.4%
    2011-- $165,640
    2010-- $165,640
    2009-- $165,640 +0.6%
    2008-- $164,590 +15.1%
    2007-- $143,020
    2006-- $143,020
    2005-- $143,020
    2004-- $143,020 -0.2%
    2003-- $143,320
    2002-- $143,320
    2001-- $143,320
    2000-- $143,320

    Find assessor info on the county website

    Neighborhood: 28027

    Nearby schools

    GreatSchools rating
    Get a cash offer in 3 minutes
    Find out how much your home could sell for in as little as 3 minutes with a no-obligation cash offer.
    Estimated market value
    $365,000
    Get a cash offer in 3 minutes
    Find out how much your home could sell for in as little as 3 minutes with a no-obligation cash offer.
    Estimated market value
    $365,000