Skip main navigation
Closed
  • $345,000

    1187 Westmoreland Dr, Harrisonburg, VA 22801

    4beds
    2,570sqft
    Single Family Residence
    Built in 1962
    0.43 Acres Lot
    $444,700 Zestimate®
    $134/sqft
    $2,574 Estimated rent

    Home value

    $444,700

    $418,000 - $471,000

    $2,574/mo

    Zestimate® history
    Loading
    Loading...

    Owner options

    List your home for rent

    $2,574/mo

    Rent Zestimate®

    Find your next renter with Zillow Rental Manager. Plus, with online applications, you can quickly screen prospective tenants – for free.

    Learn more

    $2,574/mo

    Rent Zestimate®

    Refinance and save

    $2,103/mo

    Est. payment

    Refinancing to a lower rate could help reduce your monthly payments and save thousands over the life of the loan.

    See today's rates

    $2,103/mo

    Est. payment

    Explore your selling options

    Work with a Zillow partner agent

    Leverage their expertise and Zillow's premium Showcase listings to get your home seen by more buyers.

    Get started

    List with your own agent

    Get your home in front of millions of buyers by listing it on Zillow.

    Learn how to do it

    Sell it yourself

    Take full control of how buyers see your home on Zillow by listing For Sale by Owner (FSBO).

    List your home

    What's special

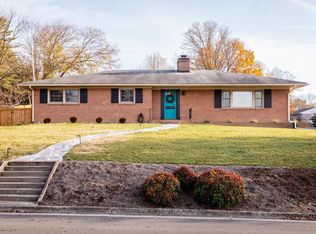
    Step into this charming 1960's gem, impeccably maintained and brimming with classic appeal. Featuring pristine hardwood floors and two cozy fireplaces, the interior exudes warmth and comfort. The backyard offers an outdoor oasis with a lovely in-ground pool, perfect for relaxation and entertaining. While retaining its nostalgic charm, this home also presents the potential for modern updates to suit your personal style. Enjoy the best of both worlds in this timeless property, ready for you to make lasting memories.

    Zillow last checked:

    Listing updated:

    Listed by:

    Spencer Wenger 540-908-9535,

    Kline May Realty

    Bought with:

    Belen Martinez, 0225235395

    Valley Realty Associates

    Source: CAAR,MLS#: 653988MLS LogoOriginating MLS: Harrisonburg-Rockingham Area Association of REALTORS

    Facts & features

    Interior

    Bedrooms & bathrooms
    • Bedrooms: 4
    • Bathrooms: 3
    • Full bathrooms: 2
    • 1/2 bathrooms: 1
    Heating
    • Hot Water
    Cooling
    • Window Unit(s)
    Appliances
    • Included: Dishwasher, Electric Range, Refrigerator, Dryer, Washer
    Features
    • Primary Downstairs, Skylights
    • Flooring: Hardwood, Linoleum
    • Windows: Skylight(s)
    • Basement: Exterior Entry,Finished,Heated,Interior Entry,Walk-Out Access
    Interior area
    • Total structure area: 3,071
    • Total interior livable area: 2,570 sqft
    • Finished area above ground: 1,695
    • Finished area below ground: 875

    Property

    Parking
    • Total spaces: 1
    • Parking features: Attached, Basement, Electricity, Garage, Garage Faces Side
    • Attached garage spaces: 1
    Features
    • Levels: One
    • Stories: 1
    • Patio & porch: Deck
    Lot
    • Size: 0.43 Acres
    Details
    • Parcel number: 087 H 9
    • Zoning description: R-1 Single Family Residential

    Construction

    Type & style
    • Home type: SingleFamily
    • Property subtype: Single Family Residence
    Materials
    • Stick Built
    • Foundation: Block
    • Roof: Architectural
    Condition
    • New construction: No
    • Year built: 1962

    Utilities & green energy

    • Sewer: Public Sewer
    • Water: Public
    • Utilities for property: Other

    Community & HOA

    Community
    • Subdivision: ASHBY HEIGHTS
    HOA
    • Has HOA: No
    Location
    • Region: Harrisonburg

    Financial & listing details

    • Price per square foot: $134/sqft
    • Tax assessed value: $331,500
    • Annual tax amount: $3,145
    • Date on market: 6/13/2024
    • Cumulative days on market: 8 days

    Price history

    DateEventPrice
    7/18/2024Sold$345,000$134/sqft
    Source: CAAR #653988 Report a problem
    6/22/2024Pending sale$345,000$134/sqft
    Source: HRAR #653988 Report a problem
    6/13/2024Listed for sale$345,000$134/sqft
    Source: HRAR #653988 Report a problem

    Public tax history

    YearProperty taxesTax assessment
    2025-- $331,500 +1.2%
    2024$3,310 +11.9%$327,700 +6.4%
    2023$2,958 +19.2%$308,100 +15.4%
    2022$2,482 +10%$266,900 +6.5%
    2021$2,256 $250,700 +5.6%
    2020-- $237,500 +0.4%
    2019$2,034 +2.6%$236,500 +1.4%
    2018$1,982 +24.1%$233,200 +3.2%
    2017$1,598 $225,900 +1.8%
    2016$1,598 $221,900
    2015$1,598 $221,900
    2014-- $221,900 -3.1%
    2012-- $228,900 -3.3%
    2011-- $236,800
    2010-- $236,800 +1%
    2009-- $234,400 -1.3%
    2008-- $237,500 +2.6%
    2007-- $231,500
    Find assessor info on the county website

    Neighborhood: 22801

    Nearby schools

    GreatSchools rating
    Schools provided by the listing agent
    • Elementary: Stone Spring
    • Middle: Skyline
    • High: Harrisonburg

    Source: CAAR. This data may not be complete. We recommend contacting the local school district to confirm school assignments for this home.

    Get pre-qualified for a loan
    At Zillow Home Loans, we can pre-qualify you in as little as 5 minutes with no impact to your credit score.

    An equal housing lender. NMLS #10287.

    Sell for more on Zillow
    Get a Zillow Showcase℠ listing at no additional cost and you could sell for .
    $444,700
    2% more
    +$8,894
    With Zillow Showcase(estimated)
    $453,594