Looking for low-maintenance living without sacrificing space, privacy, or a prime location? Welcome to 1187 Windham Ln! This beautifully maintained 2-bedroom, 1,400 sq ft, 2.5-bath end-unit townhome (both spacious bedrooms feature their own private en-suite bathroom and walk-in closet, a rare layout offering unmatched privacy) in the highly desirable Huntington Chase subdivision offers the perfect blend of comfort, convenience, and outdoor serenity - plus, a full 2-car attached garage, a 2-car driveway, and additional visitor parking provides convenient parking for your guests! Meticulously maintained by its longtime owner. Nestled on a quiet street and backing directly to Hanson Park, you'll enjoy peaceful views, direct access to park trails, and convenient proximity to the expressway. Step inside to a freshly professionally painted interior in a neutral color palette, filled with natural light and featuring soaring vaulted ceilings, hardwood floors throughout the main level, and a cozy wood-burning fireplace with gas starter. Recent updates include a brand-new 2024 central A/C system and brand-new 2024 kitchen appliances. The thoughtfully designed floor plan offers a convenient main-level half bath, generous coat/storage closet, and separate utility room. Upstairs, both spacious bedrooms feature generous walk-in closets and private en-suite bathrooms, along with a dedicated second-floor laundry room featuring a 2021 washer and dryer set. Step outside to enjoy your partially fenced yard, perfect for relaxing or entertaining, with direct access to Hanson Park and its trails. The attached 2-car garage provides plenty of parking and storage space. Enjoy the benefits of low-maintenance living with low monthly HOA fees covering exterior maintenance, insurance, lawn care, snow removal, garbage, and water. And yes-dogs and cats are welcome! Ideally located within highly regarded School District 54 (Mead Jr. High) and District 211 (J.B. Conant High School) boundaries. Conveniently close to shopping, dining, parks, Metra, and major expressways. Space, privacy, updates, a park-at-your-doorstep setting, and a 2-car attached garage - this one checks all the boxes!
Active
$378,900
1187 Windham Ln, Elk Grove Village, IL 60007
2beds
1,400sqft
Townhouse, Single Family Residence
Built in 1997
-- sqft lot
$-- Zestimate®
$271/sqft
$272/mo HOA
What's special
Peaceful viewsFilled with natural lightAdditional visitor parkingSoaring vaulted ceilingsConvenient main-level half bathSeparate utility roomWalk-in closet
- 15 days |
- 838 |
- 39 |
Zillow last checked:
Listing updated:
Listed by:
Mary Grivas (847)255-3900,
Berkshire Hathaway HomeServices Starck Real Estate
Source: MRED as distributed by MLS GRID,MLS#: 12723154
Facts & features
Interior
Bedrooms & bathrooms
- Bedrooms: 2
- Bathrooms: 3
- Full bathrooms: 2
- 1/2 bathrooms: 1
Rooms
- Room types: Utility Room-1st Floor
Primary bedroom
- Features: Flooring (Carpet), Window Treatments (Blinds), Bathroom (Full)
- Level: Second
- Area: 176 Square Feet
- Dimensions: 16X11
Bedroom 2
- Features: Flooring (Carpet), Window Treatments (Blinds)
- Level: Second
- Area: 121 Square Feet
- Dimensions: 11X11
Dining room
- Features: Flooring (Hardwood), Window Treatments (Blinds)
- Level: Main
- Area: 108 Square Feet
- Dimensions: 12X9
Kitchen
- Features: Kitchen (Pantry), Flooring (Hardwood), Window Treatments (Blinds)
- Level: Main
- Area: 117 Square Feet
- Dimensions: 13X9
Laundry
- Features: Flooring (Vinyl)
- Level: Second
- Area: 30 Square Feet
- Dimensions: 6X5
Living room
- Features: Flooring (Hardwood), Window Treatments (Blinds)
- Level: Main
- Area: 154 Square Feet
- Dimensions: 14X11
Other
- Features: Flooring (Vinyl)
- Level: Main
- Area: 30 Square Feet
- Dimensions: 6X5
Heating
- Natural Gas, Forced Air
Cooling
- Central Air
Appliances
- Included: Range, Dishwasher, Refrigerator, Disposal
- Laundry: Upper Level, Washer Hookup, In Unit
Features
- Cathedral Ceiling(s), Walk-In Closet(s), Pantry
- Windows: Screens, Blinds
- Basement: None
- Number of fireplaces: 1
- Fireplace features: Wood Burning, Gas Starter, Living Room
- Common walls with other units/homes: End Unit
Interior area
- Total structure area: 0
- Total interior livable area: 1,400 sqft
Video & virtual tour
Property
Parking
- Total spaces: 4
- Parking features: Asphalt, Garage Door Opener, Yes, Garage Owned, Attached, Guest, Driveway, Owned, Garage
- Attached garage spaces: 2
- Has uncovered spaces: Yes
Accessibility
- Accessibility features: No Disability Access
Features
- Patio & porch: Patio
Details
- Parcel number: 08311020121311
- Special conditions: List Broker Must Accompany
Construction
Type & style
- Home type: Townhouse
- Property subtype: Townhouse, Single Family Residence
Materials
- Aluminum Siding, Vinyl Siding
- Foundation: Concrete Perimeter
- Roof: Asphalt
Condition
- New construction: No
- Year built: 1997
Utilities & green energy
- Electric: Circuit Breakers
- Sewer: Public Sewer
- Water: Public
Community & HOA
Community
- Subdivision: Huntington Chase
HOA
- Has HOA: Yes
- Amenities included: Park
- Services included: Water, Insurance, Exterior Maintenance, Lawn Care, Scavenger, Snow Removal
- HOA fee: $272 monthly
Location
- Region: Elk Grove Village
Financial & listing details
- Price per square foot: $271/sqft
- Tax assessed value: $221,980
- Annual tax amount: $5,415
- Date on market: 8/12/2026
- Ownership: Condo
Estimated market value
Not available
Estimated sales range
Not available
Not available
Price history
| Date | Event | Price |
|---|---|---|
| 8/12/2026 | Listed for sale | $378,900+111.7%$271/sqft |
Source:  MRED as distributed by MLS GRID #12723154 Report a problem MRED as distributed by MLS GRID #12723154 Report a problem | ||
| 10/20/2011 | Sold | $179,000-5.6%$128/sqft |
Source: MRED as distributed by MLS GRID #07876196 Report a problem | ||
| 9/5/2011 | Price change | $189,705-1.7%$136/sqft |
Source: Keller Williams Realty - West Loop #07876196 Report a problem | ||
| 8/25/2011 | Price change | $193,000-3%$138/sqft |
Source: Keller Williams Realty - West Loop #07876196 Report a problem | ||
| 8/9/2011 | Price change | $199,000-5.2%$142/sqft |
Source: Keller Williams Realty - West Loop #07876196 Report a problem | ||
| 7/16/2011 | Price change | $210,000-7%$150/sqft |
Source: RE/MAX Destiny #07819301 Report a problem | ||
| 6/23/2011 | Price change | $225,900-1.3%$161/sqft |
Source: RE/MAX Destiny #07819301 Report a problem | ||
| 6/1/2011 | Listed for sale | $228,900+9%$164/sqft |
Source: RE/MAX Destiny #07819301 Report a problem | ||
| 8/28/2009 | Sold | $210,000+28.8%$150/sqft |
Source: Public Record Report a problem | ||
| 12/3/1997 | Sold | $163,000$116/sqft |
Source: Public Record Report a problem | ||
Public tax history
| Year | Property taxes | Tax assessment |
|---|---|---|
| 2024 | $5,716 +5.6% | $22,198 +0% |
| 2023 | $5,415 +3.2% | $22,197 |
| 2022 | $5,246 +14.9% | $22,197 +24.7% |
| 2021 | $4,565 +0.9% | $17,807 |
| 2020 | $4,522 +2.8% | $17,807 -7.5% |
| 2019 | $4,398 +11.3% | $19,245 +19% |
| 2018 | $3,952 +0.5% | $16,176 |
| 2017 | $3,931 +0.4% | $16,176 |
| 2016 | $3,916 +6.9% | $16,176 +11.1% |
| 2015 | $3,664 +0.8% | $14,560 |
| 2014 | $3,634 +3.1% | $14,560 |
| 2013 | $3,526 -12.3% | $14,560 -16.1% |
| 2012 | $4,020 +2.5% | $17,347 |
| 2011 | $3,923 -14.3% | $17,347 -12% |
| 2010 | $4,577 -0.4% | $19,709 -1.2% |
| 2009 | $4,594 +2.3% | $19,941 -11.7% |
| 2008 | $4,491 +2.8% | $22,589 |
| 2007 | $4,370 +10.8% | $22,589 +21.1% |
| 2006 | $3,945 +0.8% | $18,648 |
| 2005 | $3,914 +4% | $18,648 |
| 2004 | $3,762 +20% | $18,648 +21% |
| 2003 | $3,134 +5.4% | $15,417 |
| 2002 | $2,973 -0.7% | $15,417 |
| 2001 | $2,995 +1.7% | $15,417 +4.7% |
| 2000 | $2,945 | $14,721 |
| 1999 | -- | $14,721 |
Find assessor info on the county website
Monthly payment
Est. payment
Payment breakdown
Explore the cost of this home by adjusting the details. Changes won't be saved.Climate risks
Neighborhood: 60007
Nearby schools
GreatSchools rating
- 8/10Adolph Link Elementary SchoolGrades: K-6Distance: 0.7 mi
- 9/10Margaret Mead Junior High SchoolGrades: 7-8Distance: 1.4 mi
- 10/10J B Conant High SchoolGrades: 9-12Distance: 3 mi
Schools provided by the listing agent
- Elementary: Adolph Link Elementary School
- Middle: Margaret Mead Junior High School
- High: J B Conant High School
- District: 54
Source: MRED as distributed by MLS GRID. This data may not be complete. We recommend contacting the local school district to confirm school assignments for this home.
- $300,0002 bd2 ba15k sqft1178 Westminster Ln, Elk Grove Village, IL 60007Sold
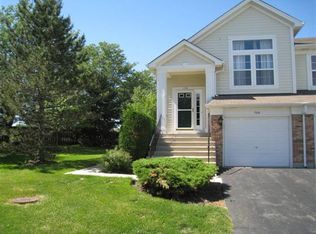
- $323,6002 bd-- ba15k sqft959 Huntington Dr, Elk Grove Village, IL 60007Off Market
- $297,0002 bd2 ba1.1k sqft1173 Hawthorne Ln, Elk Grove Village, IL 60007Sold
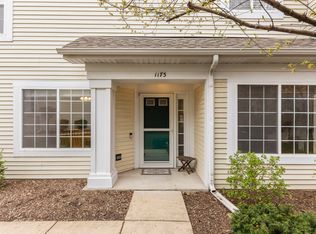
- $371,7002 bd-- ba1.6k sqft1177 Hawthorne Ln, Elk Grove Village, IL 60007Off Market
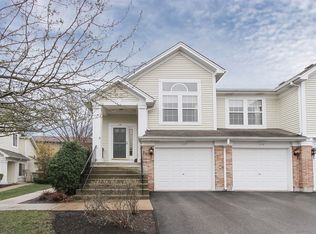
- $352,6002 bd2 ba1.3k sqft1198 Windham Ln, Elk Grove Village, IL 60007Off Market
- $324,4002 bd-- ba15k sqft917 Huntington Dr, Elk Grove Village, IL 60007Off Market
- $396,3002 bd-- ba15k sqft1199 Windham Ln, Elk Grove Village, IL 60007Off Market
- $374,4002 bd-- ba15k sqft1193 Windham Ln, Elk Grove Village, IL 60007Off Market
- $409,9003 bd3 ba1.6k sqft1062 Huntington Ct, Elk Grove Village, IL 60007Off Market
A local agent can set up tours, give advice and negotiate with sellers.
A local lender can help you make sure your offer is ready when you are.
Similar homes
- $365,0002 bd2 ba1.6k sqft1137 Hawthorne Ln, Elk Grove Village, IL 60007Price Change
 MLS ID #12689589, Michael Tanzillo, Keller Williams Success Realty. MRED as distributed by MLS GRID
 - $345,0002 bd2 ba1.3k sqft1223 Old Mill Ln, Elk Grove Village, IL 60007Active
 MLS ID #12739894, Andrea DeLaTorre, @properties Christie's International Real Estate. MRED as distributed by MLS GRID
 - $339,9002 bd2 ba1.2k sqft949 Charlela Ln, Elk Grove Village, IL 60007Active
 MLS ID #12690819, Jenny Park, Baird & Warner. MRED as distributed by MLS GRID
 - $420,0003 bd3 ba1.6k sqft1711 Vermont Dr, Elk Grove Village, IL 60007Active
 MLS ID #12727860, Debbie Obradovich, @properties Christie's International Real Estate. MRED as distributed by MLS GRID
 - $419,9002 bd3 ba1.6k sqft624 Daisy Ln, Roselle, IL 60172NewMLS ID #12743303, Todd Gagliano, SFR, RE/MAX Properties Northwest. MRED as distributed by MLS GRID
- $399,9953 bd3 ba1.5k sqft682 Claridge Cir, Hoffman Estates, IL 60169NewMLS ID #12552706, Kim Alden, Compass. MRED as distributed by MLS GRID
- $289,9002 bd1 ba1k sqft181 Inverness Ct #1, Elk Grove Village, IL 60007ActiveMLS ID #12726319, Pasquale Selvaggio, RealtyWorks. MRED as distributed by MLS GRID
- $369,9002 bd3 ba1.6k sqft1729 Pebble Beach Ct, Hoffman Estates, IL 60169ActiveMLS ID #12733310, Dmytro Bezrukavyi, KOMAR. MRED as distributed by MLS GRID
- $385,0002 bd4 ba1.8k sqft1435 Quincy Bridge Ct, Bartlett, IL 60103NewMLS ID #12742354, Anna Skrzyniarz, Berkshire Hathaway HomeServices Starck Real Estate. MRED as distributed by MLS GRID
- $355,0003 bd3 ba1.7k sqft725 Littleton Trl #50-4, Elgin, IL 60120NewMLS ID #12745051, Guljit Singh, CSC,SFR, Statewide Home Realty Inc. MRED as distributed by MLS GRID
- $325,0002 bd2 ba1.6k sqft2802 Gilcrest Ct, Schaumburg, IL 60193NewMLS ID #12743503, Holly Connors, @properties Christie's International Real Estate. MRED as distributed by MLS GRID
- $335,0002 bd2 ba1.3k sqft1343 Ridgefield Cir, Carol Stream, IL 60188NewMLS ID #12737746, Dina Wasmund, CSC, Berkshire Hathaway HomeServices Starck Real Estate. MRED as distributed by MLS GRID
- $379,9003 bd3 ba1.6k sqft1563 Yellowstone Dr, Streamwood, IL 60107ActiveMLS ID #12727946, Cindy Caulfield, Royal Family Real Estate. MRED as distributed by MLS GRID
- $270,0002 bd2 ba1.2k sqft237 N Walnut St Unit L, Bensenville, IL 60106NewMLS ID #12704470, Kim Alden, Compass. MRED as distributed by MLS GRID
- $375,0002 bd3 ba1.8k sqft2021 Cypress Ct, Glendale Heights, IL 60139ActiveMLS ID #12653456, Simran Dua, REMAX Legends. MRED as distributed by MLS GRID
- $379,9003 bd3 ba1.8k sqft1226 Bradley Cir, Elgin, IL 60120Price ChangeMLS ID #12731028, Samuel Perez, Westward360 RM. MRED as distributed by MLS GRID
- $334,9002 bd3 ba1.6k sqft49 Monarch Dr, Streamwood, IL 60107ActiveMLS ID #12730563, Kim Alden, Compass. MRED as distributed by MLS GRID
- $300,0002 bd2 ba1.6k sqft613 Concord Way, Prospect Heights, IL 60070NewMLS ID #12744773, Courtney Elko, Jameson Sotheby's International Realty. MRED as distributed by MLS GRID
- $424,9983 bd3 ba1.8k sqft1301 Filly Ln, Bartlett, IL 60103NewMLS ID #12740525, Maria DelBoccio, @properties Christie's International Real Estate. MRED as distributed by MLS GRID
- $372,5002 bd3 ba1k sqft1149 E Addison Ave, Lombard, IL 60148ActiveMLS ID #12728326, Mohammed Basith, Genex Realty, Inc.. MRED as distributed by MLS GRID
