THIS IS THE ONE YOU’VE BEEN WAITING FOR!!! Located in the highly desired Deepwood community, this END-UNIT, 4 Bed + 3.5 Bath townhome, which is tucked away in one of the community’s quietest corners, has it all. The first thing you notice when approaching the home are all of the windows, which cover three sides of the exterior and provide an abundance of natural light. Once inside you’ll experience the spacious main level that is perfect for entertaining, from its large family/living room with a fireplace and custom built-ins, to the separate office and dining rooms, which provide the perfect spaces for entertaining and any remote workers. Then there is the beautifully appointed, fully remodeled, kitchen, which gives direct access to the large rear patio that is perfect for those amazing cookouts. Upstairs there are 4 bedrooms and 2 full baths, including a large primary suite with its own dedicated bathroom and walk-in closet. As is the case on the main level, the upper level boasts hardwood floors throughout, and both bathrooms have been fully renovated. Lastly, there is the lower level, which includes another large recreation space… perfect for those movie nights, as well as a separate den/gym, and another full bathroom. There is also great storage space. THE HOME HAS BEEN EXTENSIVELY UPDATED / RENOVATED! Some of these updates / renovations include: Roof was replaced (2015); All windows on the main and upper levels were replaced (2015 / 2016); Hot water heater was replaced (2015); Upstairs hall bathroom was renovated (2016 / 2025); HVAC was replaced (2018); Chimney components were updated (2021); Kitchen was fully remodeled - new everything (2022); Primary bath was renovated (2022 / 2025); New hardwood floors were installed throughout the main and upper levels (2024); Staircases were updated (2024); and Lower level was renovated and windows were replaced (2024). Lastly, we should briefly hit on location. Deepwood is an unbelievable neighborhood that is known for its beautiful wooded surround, and close proximity to amazing recreational opportunities and commuter routes, including metro. Residents of Deepwood also get access to a number of community amenities, including the neighborhood pool, tennis courts, playground, and walking paths. Deepwood is uniquely positioned in that it is not part of the Reston Association, which means you get all the benefits of the close-in location without the Reston Association fees, however, residents still have the option to join the Reston Association if desired! The community is also known to provide great social opportunities for those who enjoy mingling with neighbors at block parties and the like! THIS ONE WON’T LAST LONG!!!
Pending
$645,000
11870 Abercorn Ct, Reston, VA 20191
4beds
2,034sqft
Townhouse
Built in 1974
2,275 Square Feet Lot
$641,100 Zestimate®
$317/sqft
$158/mo HOA
What's special
Separate officeBeautiful wooded surroundSpacious main levelGreat storage spaceAbundance of natural lightLarge rear patioCustom built-ins
- 18 days
- 1,521
- 155
Likely to sell faster than
Zillow last checked:
Listing updated:
Listed by:
Geoffrey Meni 301-461-3760,
Taylor Properties 301-970-2447
Source: Bright MLS,MLS#: VAFX2335658
Facts & features
Interior
Bedrooms & bathrooms
- Bedrooms: 4
- Bathrooms: 4
- Full bathrooms: 3
- 1/2 bathrooms: 1
- Main level bathrooms: 1
Basement
- Area: 792
Heating
- Forced Air, Electric
Cooling
- Central Air, Electric
Appliances
- Included: Stainless Steel Appliance(s), Electric Water Heater
Features
- Attic, Bathroom - Walk-In Shower, Built-in Features, Crown Molding, Dining Area, Kitchen - Gourmet, Primary Bath(s), Recessed Lighting, Store/Office, Upgraded Countertops, Walk-In Closet(s)
- Flooring: Hardwood, Tile/Brick, Wood
- Windows: Double Pane Windows, Energy Efficient
- Basement: Connecting Stairway,Full,Improved,Interior Entry
- Number of fireplaces: 1
- Fireplace features: Wood Burning
Interior area
- Total structure area: 2,376
- Total interior livable area: 2,034 sqft
- Finished area above ground: 1,584
- Finished area below ground: 450
Property
Parking
- Parking features: Assigned, Unassigned, Parking Lot
- Details: Assigned Parking, Assigned Space #: 11870
Accessibility
- Accessibility features: None
Features
- Levels: Three
- Stories: 3
- Patio & porch: Patio
- Pool features: Community
- Has view: Yes
- View description: Trees/Woods
Lot
- Size: 2,275 Square Feet
- Features: No Thru Street
Details
- Additional structures: Above Grade, Below Grade
- Parcel number: 0261 05E 0089
- Zoning: 220
- Special conditions: Standard
Construction
Type & style
- Home type: Townhouse
- Architectural style: Colonial
- Property subtype: Townhouse
Materials
- Brick, Combination
- Foundation: Block
- Roof: Architectural Shingle
Condition
- Excellent
- New construction: No
- Year built: 1974
Utilities & green energy
- Sewer: Public Sewer
- Water: Public
Community & HOA
Community
- Subdivision: Deepwood
HOA
- Has HOA: Yes
- Amenities included: Bike Trail, Picnic Area, Pool, Tennis Court(s), Tot Lots/Playground, Basketball Court
- Services included: Management, Reserve Funds, Common Area Maintenance, Snow Removal, Trash
- HOA fee: $473 quarterly
Location
- Region: Reston
Financial & listing details
- Price per square foot: $317/sqft
- Tax assessed value: $638,050
- Annual tax amount: $7,660
- Date on market: 9/10/2026
- Listing agreement: Exclusive Right To Sell
- Ownership: Fee Simple
Estimated market value
$641,100
$609,000 - $673,000
$3,565/mo
Price history
| Date | Event | Price |
|---|---|---|
| 9/24/2026 | Pending sale | $645,000$317/sqft |
Source:  Bright MLS #VAFX2335658 Report a problem Bright MLS #VAFX2335658 Report a problem | ||
| 9/10/2026 | Listed for sale | $645,000+55.4%$317/sqft |
Source: Bright MLS #VAFX2335658 Report a problem | ||
| 4/15/2015 | Sold | $415,000+1.2%$204/sqft |
Source: Public Record Report a problem | ||
| 3/16/2015 | Pending sale | $410,000$202/sqft |
Source: RE/MAX Town Center #FX8561810 Report a problem | ||
| 2/26/2015 | Listed for sale | $410,000+3%$202/sqft |
Source: RE/MAX Town Center #FX8561810 Report a problem | ||
| 1/1/2015 | Sold | $398,000+20.6%$196/sqft |
Source:  Long & Foster Broker Feed #VAFX121256_100 Report a problem Long & Foster Broker Feed #VAFX121256_100 Report a problem | ||
| 4/14/2010 | Sold | $330,000+3.4%$162/sqft |
Source: Public Record Report a problem | ||
| 11/19/2009 | Listing removed | $319,000$157/sqft |
Source: RE/MAX Gateway #FX7200929 Report a problem | ||
| 11/12/2009 | Listed for sale | $319,000-19.8%$157/sqft |
Source: RE/MAX Gateway #FX7200929 Report a problem | ||
| 7/13/2007 | Sold | $398,000+159.3%$196/sqft |
Source: Public Record Report a problem | ||
| 12/14/1998 | Sold | $153,500$75/sqft |
Source: Public Record Report a problem | ||
Public tax history
| Year | Property taxes | Tax assessment |
|---|---|---|
| 2025 | $7,221 +4.6% | $600,270 +4.8% |
| 2024 | $6,905 +10.2% | $572,810 +7.5% |
| 2023 | $6,266 +4% | $533,080 +5.4% |
| 2022 | $6,024 | $506,000 +8.8% |
| 2021 | -- | $464,890 +3.6% |
| 2020 | $5,521 +4.4% | $448,700 +4.4% |
| 2019 | $5,290 +2.3% | $429,900 +2.3% |
| 2018 | $5,169 +1.9% | $420,110 |
| 2017 | $5,075 +3.6% | $420,110 +3.4% |
| 2016 | $4,898 +7.1% | $406,330 +3.3% |
| 2015 | $4,573 +3.8% | $393,170 +3.6% |
| 2014 | $4,405 | $379,540 +11.3% |
| 2013 | -- | $340,990 -1.5% |
| 2012 | -- | $346,320 |
| 2011 | -- | $346,320 |
| 2010 | -- | $346,320 |
| 2009 | -- | $346,320 -11.8% |
| 2008 | -- | $392,470 -3.7% |
| 2007 | -- | $407,470 +73.1% |
| 2003 | -- | $235,435 +17.7% |
| 2002 | -- | $200,030 +16.4% |
| 2001 | -- | $171,865 |
Find assessor info on the county website
Monthly payment
Est. payment
Payment breakdown
Explore the cost of this home by adjusting the details. Changes won't be saved.Climate risks
Neighborhood: Glade Dr - Reston Pky
Nearby schools
Schools provided by the listing agent
- District: Fairfax County Public Schools
Source: Bright MLS. This data may not be complete. We recommend contacting the local school district to confirm school assignments for this home.
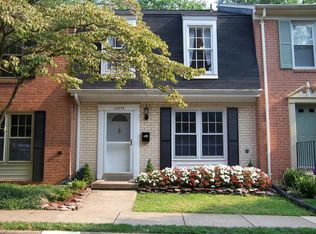

Similar homes
- $645,0004 bd4 ba2.2k sqft2347 Millennium Ln, Reston, VA 20191For Sale
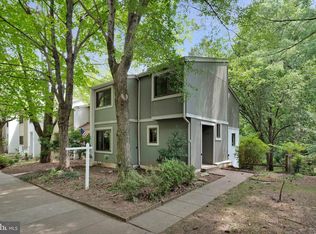
 MLS ID #VAFX2325940, Quentin Rana, Elevate Realty Solutions, LLC. Bright MLS
 - $649,9903 bd4 ba2.1k sqft47715 Sandbank Sq, Sterling, VA 20165For Sale
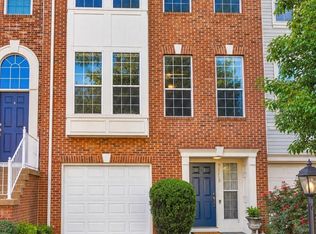 MLS ID #VALO2131030, Kelly Alvarez Pugliese, Metas Realty Group, LLC. Bright MLS
 - $665,0003 bd4 ba2k sqft9107 Bowler Dr, Fairfax, VA 22031For Sale
 MLS ID #VAFX2336330, Billy Liao, Greenland Realty, LLC. Bright MLS
 - $649,9003 bd4 ba2k sqft20752 Breezy Point Ter, Sterling, VA 20165For Sale
 MLS ID #VALO2133294, Ruba Ayoub, Long & Foster Real Estate, Inc.. Bright MLS
 - $615,0003 bd4 ba2k sqft9696 Poindexter Ct, Burke, VA 22015For SaleMLS ID #VAFX2325580, Brittany Camacho, Century 21 Redwood Realty. Bright MLS
- $720,0003 bd4 ba1.8k sqft2598 Logan Wood Dr, Herndon, VA 20171For SaleMLS ID #VAFX2328618, Kash Mukkamala, Coldwell Banker Realty. Bright MLS
- $825,0004 bd2 ba1.9k sqft12806 Middleton Ln, Fairfax, VA 22033For SaleMLS ID #VAFX2343000, Gary Green, Samson Properties. Bright MLS
- $729,0004 bd2 ba1.8k sqft11200 Trippon Ct, North Potomac, MD 20878For SaleMLS ID #MDMC2257888, Juan umanzor, Long & Foster Real Estate, Inc.. Bright MLS
- $585,0003 bd4 ba1.8k sqft214 Pender Pl, Rockville, MD 20850For SaleMLS ID #MDMC2256850, Yannick Ince, Compass. Bright MLS
- $669,0003 bd4 ba1.8k sqft4620 Luxberry Dr, Fairfax, VA 22032For SaleMLS ID #VAFX2322730, Courtney Hansen, EXP Realty, LLC. Bright MLS
- $625,0004 bd4 ba1.9k sqft4936 Sauquoit Ln, Annandale, VA 22003For SaleMLS ID #VAFX2322588, Mike Putnam, EXP Realty, LLC. Bright MLS
- $595,0003 bd4 ba1.7k sqft9029 Route 29, Fairfax, VA 22031For SaleMLS ID #VAFX2304780, Troy J Sponaugle, Samson Properties. Bright MLS
- $630,0004 bd4 ba2.9k sqft8719 Barnett St, Manassas, VA 20110For SaleMLS ID #VAMN2011560, Noemy Conaway, Samson Properties. Bright MLS
- $670,0003 bd4 ba2.3k sqft1034 N Pelham St, Alexandria, VA 22304For SaleMLS ID #VAAX2066136, Daniel Dominguez, Pearson Smith Realty, LLC. Bright MLS
- $650,0004 bd3 ba2.2k sqft13101 Kurtz Rd, Woodbridge, VA 22193For SaleMLS ID #VAPW2115638, Carmen Chomchird, Weichert, REALTORS. Bright MLS
- $629,0003 bd4 ba1.8k sqft6029 Bingley Rd, Alexandria, VA 22315For SaleMLS ID #VAFX2339960, Stefanie Hurley, Compass. Bright MLS
- $599,0003 bd3 ba1.9k sqft10272 Latney Rd, Fairfax, VA 22032For SaleMLS ID #VAFX2332590, Jordan Li, Compass. Bright MLS
- $739,9004 bd4 ba2.3k sqft1962 Dundee Rd, Rockville, MD 20850For SaleMLS ID #MDMC2255986, Alyssa Rajabi, Redfin Corporation. Bright MLS
- $694,9004 bd4 ba1.6k sqft6154 Wellington Commons Dr, Alexandria, VA 22310For SaleMLS ID #VAFX2336070, Irina Babb, Samson Properties. Bright MLS
- $564,5003 bd4 ba1.7k sqft22009 Guilford Station Ter, Sterling, VA 20166For SaleMLS ID #VALO2131954, Khalid Fahimi, Service First Realty Corp. Bright MLS
