Skip main navigation
Sold for $400,000
  • $400,000

    11870 Brighton Knoll Loop, Riverview, FL 33579

    4beds
    2,135sqft
    Single Family Residence
    Built in 2020
    4,800 Square Feet Lot
    $362,600 Zestimate®
    $187/sqft
    $2,533 Estimated rent

    Home value

    $362,600

    $344,000 - $381,000

    $2,533/mo

    Zestimate® history
    Loading
    Loading...

    Owner options

    List your home for rent

    $2,533/mo

    Rent Zestimate®

    Find your next renter with Zillow Rental Manager. Plus, with online applications, you can quickly screen prospective tenants – for free.

    Learn more

    $2,533/mo

    Rent Zestimate®

    Refinance and save

    $2,738/mo

    Est. payment

    Refinancing to a lower rate could help reduce your monthly payments and save thousands over the life of the loan.

    See today's rates

    $2,738/mo

    Est. payment

    Explore your selling options

    Work with a Zillow partner agent

    Leverage their expertise and Zillow's premium Showcase listings to get your home seen by more buyers.

    Get started

    List with your own agent

    Get your home in front of millions of buyers by listing it on Zillow.

    Learn how to do it

    Sell it yourself

    Take full control of how buyers see your home on Zillow by listing For Sale by Owner (FSBO).

    List your home

    What's special

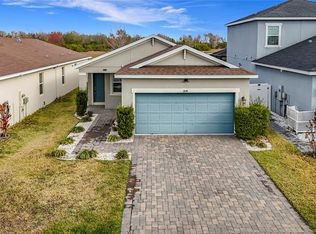
    The one you have been waiting for! Beautiful 4 bed, 2.5 bath home with gorgeous Pond and Conservation views! Located in the desirable community of South Fork and built in 2020, the curb appeal begins with a paver driveway and modern style design and elevation. Once inside, the grand foyer leads into the open and spacious floor plan with wood look tile throughout living areas and lots of natural light. The open family room and kitchen is the perfect place for entertaining with gorgeous Quartz countertops, white cabinetry, breakfast bar and pantry. The family room overlooks the serene backyard with water and conservation views. The First Floor owner's suite is the perfect place to unwind and includes an en-suite bathroom with large shower, double sink vanity with Quartz countertop, and a walk in closet that is dreamy! Also on the first floor is a half bath and the laundry room. The staircase leads you to the large loft that can be configured for optimal use. The split design of additional 3 bedrooms provide each with their own space and they are all a great size! The upstairs bathroom is spacious and also includes a double sink Quartz vanity. In addition to the gorgeous house, the extended pavered rear patio can be setup to create your backyard oasis, and the pond and conservation views offer additional privacy with no direct rear neighbors. This home is a blank canvas just waiting for your personal touch! South Fork is a wonderful and active community with low HOA that is centrally located close to shopping, dining, highways, downtown Tampa, stunning gulf beaches, and all that Tampa Bay has to offer!

    Zillow last checked:

    Listing updated:

    Listing Provided by:

    Noelle Delgado 954-579-7775,

    RE/MAX REALTY UNLIMITED 813-684-0016

    Bought with:

    Nahal Latifi-Naieni, 3569406

    KELLER WILLIAMS TAMPA CENTRAL

    Source: Stellar MLS,MLS#: T3474662MLS LogoOriginating MLS: Tampa

    Facts & features

    Interior

    Bedrooms & bathrooms
    • Bedrooms: 4
    • Bathrooms: 3
    • Full bathrooms: 2
    • 1/2 bathrooms: 1
    Primary bedroom
    • Features: Ceiling Fan(s), Dual Sinks, En Suite Bathroom, Shower No Tub, Water Closet/Priv Toilet, Walk-In Closet(s)
    • Level: First
    • Dimensions: 13x13
    Bedroom 2
    • Features: Built-in Closet
    • Level: Second
    • Dimensions: 11x12
    Bedroom 3
    • Features: Built-in Closet
    • Level: Second
    • Dimensions: 12x12
    Bedroom 4
    • Features: Built-in Closet
    • Level: Second
    • Dimensions: 11x11
    Great room
    • Level: First
    • Dimensions: 14x13
    Kitchen
    • Features: Kitchen Island, Pantry
    • Level: First
    • Dimensions: 11x13
    Loft
    • Level: Second
    • Dimensions: 14x13
    Heating
    • Central
    Cooling
    • Central Air
    Appliances
    • Included: Dishwasher, Disposal, Dryer, Electric Water Heater, Microwave, Range, Refrigerator, Washer
    • Laundry: Inside, Laundry Room
    Features
    • Ceiling Fan(s), High Ceilings, Living Room/Dining Room Combo, Primary Bedroom Main Floor, Open Floorplan, Split Bedroom, Thermostat, Walk-In Closet(s)
    • Flooring: Carpet, Ceramic Tile
    • Doors: Sliding Doors
    • Windows: Blinds, Hurricane Shutters
    • Has fireplace: No
    Interior area
    • Total structure area: 2,639
    • Total interior livable area: 2,135 sqft

    Property

    Parking
    • Total spaces: 2
    • Parking features: Driveway, Garage Door Opener
    • Attached garage spaces: 2
    • Has uncovered spaces: Yes
    Features
    • Levels: Two
    • Stories: 2
    • Patio & porch: Rear Porch
    • Exterior features: Lighting, Sidewalk
    • Has view: Yes
    • View description: Trees/Woods, Water, Pond
    • Has water view: Yes
    • Water view: Water,Pond
    Lot
    • Size: 4,800 sqft
    • Dimensions: 40 x 120
    • Features: In County, Sidewalk
    • Residential vegetation: Trees/Landscaped
    Details
    • Parcel number: U153120B5GS0000100019.0
    • Zoning: PD
    • Special conditions: None

    Construction

    Type & style
    • Home type: SingleFamily
    • Architectural style: Contemporary
    • Property subtype: Single Family Residence
    Materials
    • Block, Stucco
    • Foundation: Slab
    • Roof: Shingle
    Condition
    • New construction: No
    • Year built: 2020

    Utilities & green energy

    • Sewer: Public Sewer
    • Water: Public
    • Utilities for property: BB/HS Internet Available, Cable Available, Electricity Connected, Public, Street Lights, Water Connected

    Community & neighborhood

    Security
    • Security features: Smoke Detector(s)
    Community
    • Community features: Clubhouse, Deed Restrictions, Park, Playground, Pool, Sidewalks
    Location
    • Region: Riverview
    • Subdivision: SOUTH FORK TR S & TR T

    HOA & financial

    HOA
    • Has HOA: Yes
    • HOA fee: $4 monthly
    • Amenities included: Basketball Court, Clubhouse, Park, Playground, Pool, Recreation Facilities
    • Services included: Other
    • Association name: Inframark Southfork III COA, Inc
    • Association phone: 813-873-7300
    Other fees
    • Pet fee: $0 monthly
    Other financial information
    • Total actual rent: 0

    Other

    Other facts
    • Listing terms: Cash,Conventional,FHA,VA Loan
    • Ownership: Fee Simple
    • Road surface type: Paved, Asphalt

    Price history

    DateEventPrice
    12/14/2023Sold$400,000$187/sqft
    Source: Stellar MLS #T3474662 Report a problem
    12/5/2023Listed for sale$400,000$187/sqft
    Source: Stellar MLS #T3474662 Report a problem
    10/8/2023Pending sale$400,000$187/sqft
    Source: Stellar MLS #T3474662 Report a problem
    9/23/2023Listed for sale$400,000+51.5%$187/sqft
    Source: Stellar MLS #T3474662 Report a problem
    6/23/2020Sold$264,000-4.9%$124/sqft
    Source: Stellar MLS #O5826272 Report a problem
    6/8/2020Pending sale$277,510$130/sqft
    Source: MERITAGE HOMES OF FL REALTY #O5826272 Report a problem
    6/8/2020Listed for sale$277,510$130/sqft
    Source: MERITAGE HOMES OF FL REALTY #O5826272 Report a problem

    Public tax history

    YearProperty taxesTax assessment
    2025$8,234 +3.6%$280,068 -3.2%
    2024$7,946 +6.5%$289,224 +16.4%
    2023$7,458 +9.6%$248,392 +10%
    2022$6,805 +11.8%$225,811 +10%
    2021$6,087 +88.6%$205,283 +448.3%
    2020$3,227 +59.2%$37,440 +680%
    2019$2,027 $4,800

    Find assessor info on the county website

    Neighborhood: Southfork

    Nearby schools

    GreatSchools rating
    Schools provided by the listing agent
    • Elementary: Summerfield-HB
    • Middle: Eisenhower-HB
    • High: Sumner High School

    Source: Stellar MLS. This data may not be complete. We recommend contacting the local school district to confirm school assignments for this home.

    Get a cash offer in 3 minutes
    Find out how much your home could sell for in as little as 3 minutes with a no-obligation cash offer.
    Estimated market value
    $362,600
    Get a cash offer in 3 minutes
    Find out how much your home could sell for in as little as 3 minutes with a no-obligation cash offer.
    Estimated market value
    $362,600