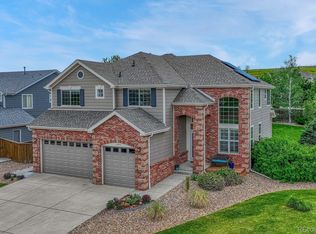
Welcome to this stunning home in highly sought-after Bradbury Ranch, perfectly situated on an oversized corner lot at the end of a quiet cul-de-sac—backing to open space for added privacy and views. This meticulously maintained residence offers 6 bedrooms, 4 bathrooms and over 11,000 sq ft of outdoor space, making it the perfect blend of comfort, functionality, and luxury.
Step inside and be greeted by an abundance of natural light, vaulted ceilings, and beautiful hardwood floors that span the entire main level. The family room features custom built-ins and flows seamlessly into the formal dining area ideal for both everyday living and entertaining.
The main level living room boasts a dramatic double-sided fireplace shared with the oversized home office, creating a cozy ambiance in both spaces. At the heart of the home, the chef’s kitchen is a dream come true, complete with a large island, double ovens, two dishwashers, stainless steel refrigerator and gas range.
Upstairs, the luxurious primary suite provides a peaceful retreat with plenty of room to relax. The spa-like primary bathroom offers a modern escape, featuring a freestanding soaking tub, walk-in shower and a generous walk-in closet. Three additional bedrooms with mountain views and a full bath complete the upper level.
The fully finished basement is designed for entertaining and everyday enjoyment, offering a comfortable living area and kitchenette equipped with a fridge, microwave, sink, and dishwasher. Two additional bedrooms and a ¾ bath provide ample space for guests or multi-generational living.
Enjoy the Colorado lifestyle on your beautifully crafted deck with a charming gazebo. The backyard also includes a designated area for a children’s playground, all surrounded by mature landscaping.
This rare find in Bradbury Ranch is not only move-in ready it’s ideally located just a short walk to Gold Rush Elementary School, making it perfect for families seeking both luxury and convenience
Sold for $875,000
$875,000
11870 Cattle Lane, Parker, CO 80134
6beds
4,138sqft
Single Family Residence
Built in 2005
0.26 Acres Lot
$868,700 Zestimate®
$211/sqft
$4,290 Estimated rent
Home value
$868,700
$825,000 - $912,000
$4,290/mo
Zestimate® history
Owner options
List your home for rent
$4,290/mo
Rent Zestimate®
Find your next renter with Zillow Rental Manager. Plus, with online applications, you can quickly screen prospective tenants – for free.
$4,290/mo
Rent Zestimate®
Refinance and save
$4,261/mo
Est. payment
Refinancing to a lower rate could help reduce your monthly payments and save thousands over the life of the loan.
$4,261/mo
Est. payment
Explore your selling options
Work with a Zillow partner agent
Leverage their expertise and Zillow's premium Showcase listings to get your home seen by more buyers.
Get startedList with your own agent
Get your home in front of millions of buyers by listing it on Zillow.
Learn how to do itSell it yourself
Take full control of how buyers see your home on Zillow by listing For Sale by Owner (FSBO).
List your homeWhat's special
Double-sided fireplaceMountain viewsCharming gazeboCustom built-insLarge islandLuxurious primary suiteSurrounded by mature landscaping
Zillow last checked:
Listing updated:
Listed by:
Megan Kline 303-842-3304 megckline@yahoo.com,
Resident Realty North Metro LLC
Bought with:
Caroline Kleckner, 100047751
RE/MAX Professionals
Source: REcolorado as distributed by MLS GRID,MLS#: 2579285
Facts & features
Interior
Bedrooms & bathrooms
- Bedrooms: 6
- Bathrooms: 4
- Full bathrooms: 2
- 3/4 bathrooms: 1
- 1/2 bathrooms: 1
- Main level bathrooms: 1
Primary bedroom
- Description: Roomy & Restful Primary Bedroom With Walk In Closet!
- Level: Upper
Bedroom
- Description: Mountain Views !
- Level: Upper
Bedroom
- Description: Spacious Bedroom!
- Level: Upper
Bedroom
- Description: More Mountain Views!
- Level: Upper
Bedroom
- Level: Basement
Bedroom
- Description: Currently A Large Playroom!
- Level: Basement
Primary bathroom
- Description: Gorgsously Remodeled Modern 5 Piece Bath!
- Level: Upper
Bathroom
- Level: Main
Bathroom
- Level: Upper
Bathroom
- Description: Updated & Beautiful With Walk In Shower!
- Level: Basement
Dining room
- Level: Main
Family room
- Description: Built In Shelving - Could Be Used As A Library!
- Level: Main
Family room
- Description: Great Entertaining Space Or Mother In Law Area With Kitchentte!
- Level: Basement
Kitchen
- Description: Gourmet Kitchen! Oversized Island & Huge Pantry!
- Level: Main
Laundry
- Level: Main
Living room
- Description: Tall Ceilings & Lots Of Light! Double Sided Fireplace!
- Level: Main
Office
- Description: Oversized Office With Double Sided Fireplace!
- Level: Main
Heating
- Forced Air
Cooling
- Central Air
Appliances
- Included: Dishwasher, Disposal, Double Oven, Microwave, Oven, Range, Refrigerator
Features
- Built-in Features, Ceiling Fan(s), Eat-in Kitchen, Entrance Foyer, Five Piece Bath, Granite Counters, High Ceilings, High Speed Internet, Kitchen Island, Open Floorplan, Pantry, Primary Suite, Smoke Free, Vaulted Ceiling(s), Walk-In Closet(s)
- Flooring: Carpet, Tile, Wood
- Windows: Double Pane Windows, Window Coverings
- Basement: Finished,Partial
- Number of fireplaces: 1
- Fireplace features: Living Room
Interior area
- Total structure area: 4,138
- Total interior livable area: 4,138 sqft
- Finished area above ground: 2,722
- Finished area below ground: 1,230
Property
Parking
- Total spaces: 3
- Parking features: Garage - Attached
- Attached garage spaces: 3
Features
- Levels: Two
- Stories: 2
- Patio & porch: Patio
- Exterior features: Private Yard, Rain Gutters
- Fencing: Full
Lot
- Size: 0.26 Acres
- Features: Borders Public Land, Corner Lot, Cul-De-Sac, Greenbelt, Irrigated, Landscaped, Sprinklers In Front, Sprinklers In Rear
Details
- Parcel number: R0435736
- Special conditions: Standard
Construction
Type & style
- Home type: SingleFamily
- Architectural style: Traditional
- Property subtype: Single Family Residence
Materials
- Frame
- Roof: Composition
Condition
- Updated/Remodeled
- Year built: 2005
Utilities & green energy
- Sewer: Public Sewer
- Water: Public
Community & HOA
Community
- Security: Carbon Monoxide Detector(s), Smoke Detector(s)
- Subdivision: Bradbury Ranch
HOA
- Has HOA: Yes
- Amenities included: Clubhouse, Playground, Pool, Trail(s)
- Services included: Recycling, Trash
- HOA fee: $110 monthly
- HOA name: Bradbury Ranch
- HOA phone: 720-974-4223
Location
- Region: Parker
Financial & listing details
- Price per square foot: $211/sqft
- Tax assessed value: $790,385
- Annual tax amount: $4,724
- Date on market: 6/19/2025
- Listing terms: Cash,Conventional,FHA,VA Loan
- Exclusions: Washer/Dryer Hottub & Cold Plunge, Swing Set, Tc Mounts
- Ownership: Individual
Price history
| Date | Event | Price |
|---|---|---|
| 7/21/2025 | Sold | $875,000+4.8%$211/sqft |
Source:  REcolorado as distributed by MLS GRID #2579285 Report a problem REcolorado as distributed by MLS GRID #2579285 Report a problem | ||
| 6/24/2025 | Pending sale | $835,000$202/sqft |
Source: REcolorado as distributed by MLS GRID #2579285 Report a problem | ||
| 6/19/2025 | Listed for sale | $835,000+27.5%$202/sqft |
Source: REcolorado as distributed by MLS GRID #2579285 Report a problem | ||
| 9/9/2020 | Sold | $655,000+0.8%$158/sqft |
Source: Public Record Report a problem | ||
| 8/2/2020 | Pending sale | $650,000$157/sqft |
Source: Keller Williams Real Estate Llc #4289192 Report a problem | ||
| 8/2/2020 | Listed for sale | $650,000$157/sqft |
Source: Keller Williams Real Estate Llc #4289192 Report a problem | ||
| 7/20/2020 | Pending sale | $650,000$157/sqft |
Source: Keller Williams Real Estate Llc #4289192 Report a problem | ||
| 7/15/2020 | Price change | $650,000-3%$157/sqft |
Source: Keller Williams Real Estate Llc #4289192 Report a problem | ||
| 5/19/2020 | Price change | $670,000-2.2%$162/sqft |
Source: Keller Williams Real Estate Llc #1507156 Report a problem | ||
| 5/14/2020 | Listed for sale | $685,000+107.6%$166/sqft |
Source: Keller Williams Real Estate Llc #1507156 Report a problem | ||
| 7/20/2012 | Sold | $330,000-1.2%$80/sqft |
Source: Agent Provided Report a problem | ||
| 6/25/2012 | Price change | $334,000+1.2%$81/sqft |
Source: RE/MAX Professionals #1089812 Report a problem | ||
| 6/14/2012 | Price change | $329,900-1.5%$80/sqft |
Source: RE/MAX Professionals #1089812 Report a problem | ||
| 6/7/2012 | Price change | $334,900-1.5%$81/sqft |
Source: RE/MAX Professionals #1089812 Report a problem | ||
| 6/1/2012 | Price change | $339,900-1.4%$82/sqft |
Source: RE/MAX Professionals #1089812 Report a problem | ||
| 5/25/2012 | Price change | $344,900-1.4%$83/sqft |
Source: RE/MAX Professionals #1089812 Report a problem | ||
| 5/16/2012 | Price change | $349,900-5.2%$85/sqft |
Source: RE/MAX Professionals #1089812 Report a problem | ||
| 5/5/2012 | Price change | $369,000+7%$89/sqft |
Source: RE/MAX Professionals #1089812 Report a problem | ||
| 11/6/2011 | Price change | $345,000-1.4%$83/sqft |
Source: Innovative Real Estate of Colorado #1035661 Report a problem | ||
| 10/14/2011 | Price change | $349,995-1.4%$85/sqft |
Source: Innovative Real Estate of Colorado #1035661 Report a problem | ||
| 9/24/2011 | Price change | $355,000-1.4%$86/sqft |
Source: Innovative Real Estate of Colorado #1035661 Report a problem | ||
| 9/16/2011 | Price change | $359,900-2.5%$87/sqft |
Source: Innovative Real Estate of Colorado #1035661 Report a problem | ||
| 8/26/2011 | Listed for sale | $369,000-0.9%$89/sqft |
Source: Innovative Real Estate Group #1029975 Report a problem | ||
| 9/1/2005 | Sold | $372,271$90/sqft |
Source: Public Record Report a problem | ||
Public tax history
| Year | Property taxes | Tax assessment |
|---|---|---|
| 2025 | $4,724 -1.2% | $49,400 -14.5% |
| 2024 | $4,781 +33.9% | $57,770 -1% |
| 2023 | $3,572 -3.9% | $58,340 +41.2% |
| 2022 | $3,717 | $41,310 -2.8% |
| 2021 | -- | $42,490 +13.2% |
| 2020 | $3,321 +6.2% | $37,520 |
| 2019 | $3,128 | $37,520 +9.6% |
| 2018 | $3,128 +7.8% | $34,230 |
| 2017 | $2,903 +0.5% | $34,230 +2.4% |
| 2016 | $2,888 -1.8% | $33,430 |
| 2015 | $2,941 +12% | $33,430 +25.6% |
| 2014 | $2,627 | $26,620 |
| 2013 | -- | $26,620 +0.1% |
| 2012 | -- | $26,600 |
| 2011 | -- | $26,600 -8% |
| 2010 | -- | $28,920 -1.7% |
| 2009 | $1,332 | $29,410 |
| 2008 | -- | $29,410 +9.4% |
| 2007 | -- | $26,880 |
| 2006 | $1,167 +239.9% | $26,880 +603.7% |
| 2004 | $343 +3.3% | $3,820 |
| 2003 | $332 | $3,820 +20005.3% |
| 2002 | -- | $19 |
Find assessor info on the county website
Neighborhood: Bradbury Ranch
Nearby homes
- $761,2004 bd3 ba3.1k sqft11884 Cattle Ln, Parker, CO 80134Off Market
- $876,0007 bd4 ba4.3k sqft11874 Cattle Ln, Parker, CO 80134Sold
- $747,4005 bd4 ba3.2k sqft16562 Hitching Post Cir, Parker, CO 80134Off Market

- $831,4004 bd4 ba4.7k sqft11873 Cattle Ln, Parker, CO 80134Off Market

- $1,008,6005 bd5 ba4.2k sqft11886 Cattle Ln, Parker, CO 80134Off Market
- $846,3006 bd4 ba3.9k sqft11875 Cattle Ln, Parker, CO 80134Off Market
- $703,0003 bd3 ba2.9k sqft16558 Hitching Post Cir, Parker, CO 80134Off Market
- $756,1004 bd3 ba3k sqft16588 Hitching Post Cir, Parker, CO 80134Off Market
Nearby schools
GreatSchools rating
- 8/10Gold Rush Elementary SchoolGrades: PK-5Distance: 0.3 mi
- 5/10Cimarron Middle SchoolGrades: 6-8Distance: 4.1 mi
- 7/10Legend High SchoolGrades: 9-12Distance: 3.9 mi
Schools provided by the listing agent
- Elementary: Gold Rush
- Middle: Cimarron
- High: Legend
- District: Douglas RE-1
Source: REcolorado as distributed by MLS GRID. This data may not be complete. We recommend contacting the local school district to confirm school assignments for this home.
Get a cash offer in 3 minutes
Find out how much your home could sell for in as little as 3 minutes with a no-obligation cash offer.
Estimated market value
$868,700
Get a cash offer in 3 minutes
Find out how much your home could sell for in as little as 3 minutes with a no-obligation cash offer.
Estimated market value
$868,700
- Colorado
- Douglas County
- Parker
- 80134
- Bradbury Ranch
- 11870 Cattle Lane
Nearby cities
Nearby neighborhoods
Nearby zip codes
Other Parker Topics
