Skip main navigation
Off market
  • $1,050,700

    11870 Discovery Cir, Parker, CO 80138

    3beds
    5,185sqft
    SingleFamily
    Built in 2018
    10,280 Square Feet Lot
    $1,050,700 Zestimate®
    $203/sqft
    $4,201 Estimated rent

    Home value

    $1,050,700

    $998,000 - $1.10M

    $4,201/mo

    Zestimate® history
    Loading
    Loading...

    Owner options

    List your home for rent

    $4,201/mo

    Rent Zestimate®

    Find your next renter with Zillow Rental Manager. Plus, with online applications, you can quickly screen prospective tenants – for free.

    Learn more

    $4,201/mo

    Rent Zestimate®

    Refinance and save

    $5,105/mo

    Est. payment

    Refinancing to a lower rate could help reduce your monthly payments and save thousands over the life of the loan.

    See today's rates

    $5,105/mo

    Est. payment

    Explore your selling options

    Work with a Zillow partner agent

    Leverage their expertise and Zillow's premium Showcase listings to get your home seen by more buyers.

    Get started

    List with your own agent

    Get your home in front of millions of buyers by listing it on Zillow.

    Learn how to do it

    Sell it yourself

    Take full control of how buyers see your home on Zillow by listing For Sale by Owner (FSBO).

    List your home

    What's special

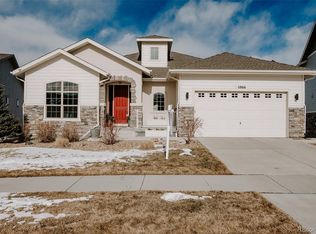
    Don't wait to build,this home is like new,2 years old with a PREMIUM LOT and UPGRADES!Enjoy the privacy of the open space while sitting on the covered deck with built in heaters and lighting.This ranch style home with a walkout basement begins with a modern front door,custom wall tile and engineered wide plank floors throughout the entire home.The modern stairs with cable wire sets the mood for a contemporary feel. The office/flex space is a must see with real, brick accent wall and custom glass barn doors. As you enter the open floor plan, the kitchen is upgraded with white quartz countertops, floor to ceiling white cabinets,built in Jenn Air 42"" refrigerator and stainless steel appliances.The kitchen island has plenty of seating, an oversized stainless sink and a subway tile backsplash make it an inviting space. All the lighting has been upgraded and makes this home one of a kind. Seller expanded the family room and kitchen by adding 4 ft of living space. Plenty of room for gatherings around the TV with sliding glass doors to bring the outside in! The custom wood shelves and tile work make the family room an inviting space. The owner's suite is bright with large windows and en suite bath.The stand alone soaking tub, seamless glass shower and tile floors complete a spa feel along with a walk in closest. All mirrors and lighting in the home have been replaced to make it a truly unique home. Two bedrooms and baths complete the home with a mudroom with built in shelves. The extended length garage is perfect for trucks or all your toys. The walkout basement is ready for your personal touch.The custom backyard is an entertainer's delight with a fireplace and several places for gathering The views of the open space,mountains, and the Denver lights make it a premium location.The Idywilde community is highly sought after location with a community pool, clubhouse, fitness and the FIKA Coffee house. All are in walking distance along with Cimarron and Legend High School.

    This property is off market, which means it's not currently listed for sale or rent on Zillow. This may be different from what's available on other websites or public sources.
    Facts & features

    Interior

    Bedrooms & bathrooms
    • Bedrooms: 3
    • Bathrooms: 3
    • Full bathrooms: 3
    Heating
    • Forced air, Gas
    Cooling
    • Central
    Appliances
    • Included: Dishwasher, Garbage disposal, Microwave, Range / Oven
    Features
    • Ceiling Fan(s), Walk-In Closet(s), Breakfast Nook, Entrance Foyer, Open Floorplan, Quartz Counters, Master Suite, Five Piece Bath
    • Flooring: Hardwood
    • Windows: Double Pane Windows, Window Coverings, Window Treatments
    • Basement: Unfinished
    • Has fireplace: Yes
    • Fireplace features: Gas
    Interior area
    • Total interior livable area: 5,185 sqft
    • Finished area below ground: 0.00

    Property

    Parking
    • Total spaces: 2
    • Parking features: Garage - Attached
    Features
    • Patio & porch: Deck, Covered
    • Exterior features: Wood
    • Fencing: Full
    Lot
    • Size: 10,280 Square Feet
    • Features: Open Lot, Sprinklers In Front, Sprinklers In Rear, Master Planned
    Details
    • Parcel number: 223325214006
    • Zoning description: res
    • Other equipment: Gas Valve

    Construction

    Type & style
    • Home type: SingleFamily
    • Architectural style: Traditional, Contemporary
    Materials
    • Frame
    • Roof: Composition
    Condition
    • Year built: 2018

    Utilities & green energy

    • Sewer: Public Sewer
    • Water: Public

    Community & HOA

    Community
    • Features: Fitness Center
    • Security: Smoke Detector(s), Carbon Monoxide Detector(s), Radon Detector
    HOA
    • Has HOA: Yes
    • Amenities included: Clubhouse, Pool, Fitness Center, Park
    • Services included: Trash, Maintenance Grounds, Road Maintenance, Recycling
    • HOA fee: $120 monthly
    Location
    • Region: Parker

    Financial & listing details

    • Price per square foot: $203/sqft
    • Tax assessed value: $1,039,464
    • Annual tax amount: $7,163
    • Road surface type: Paved

    Price history

    DateEventPrice
    2/25/2021Sold$990,000+1.5%$191/sqft
    Source: Public Record Report a problem
    1/1/2021Pending sale$975,000$188/sqft
    Source: Realty One Group Premier #7973355 Report a problem
    12/31/2020Listed for sale$975,000+28.6%$188/sqft
    Source: Realty One Group Premier #7973355 Report a problem
    11/26/2018Sold$758,099$146/sqft
    Source: Public Record Report a problem

    Public tax history

    YearProperty taxesTax assessment
    2025$7,163 -1%$64,960 -13.7%
    2024$7,237 +43.8%$75,260 -1%
    2023$5,031 -6.6%$75,990 +53.2%
    2022$5,387 $49,590 -2.8%
    2021-- $51,020 +9.5%
    2020$5,103 +50.2%$46,590
    2019$3,397 $46,590 +59.6%
    2018$3,397 +196.8%$29,190 +182.6%
    2017$1,145 $10,330
    Find assessor info on the county website

    Neighborhood: Reata North

    Nearby schools

    GreatSchools rating
    Schools provided by the listing agent
    • Elementary: Pioneer
    • Middle: Cimarron
    • High: Legend
    • District: Douglas RE-1

    Source: The MLS. This data may not be complete. We recommend contacting the local school district to confirm school assignments for this home.

    Get a cash offer in 3 minutes
    Find out how much your home could sell for in as little as 3 minutes with a no-obligation cash offer.
    Estimated market value
    $1,050,700
    Get a cash offer in 3 minutes
    Find out how much your home could sell for in as little as 3 minutes with a no-obligation cash offer.
    Estimated market value
    $1,050,700