Skip main navigation
Off market
  • $633,600

    11870 Snowden Farm Pkwy, Clarksburg, MD 20871

    4beds
    2,860sqft
    Townhouse
    Built in 2015
    1,742 Square Feet Lot
    $633,600 Zestimate®
    $222/sqft
    $3,724 Estimated rent

    Home value

    $633,600

    $602,000 - $665,000

    $3,724/mo

    Zestimate® history
    Loading
    Loading...

    Owner options

    List your home for rent

    $3,724/mo

    Rent Zestimate®

    Find your next renter with Zillow Rental Manager. Plus, with online applications, you can quickly screen prospective tenants – for free.

    Learn more

    $3,724/mo

    Rent Zestimate®

    Refinance and save

    $3,952/mo

    Est. payment

    Refinancing to a lower rate could help reduce your monthly payments and save thousands over the life of the loan.

    See today's rates

    $3,952/mo

    Est. payment

    Explore your selling options

    Work with a Zillow partner agent

    Leverage their expertise and Zillow's premium Showcase listings to get your home seen by more buyers.

    Get started

    List with your own agent

    Get your home in front of millions of buyers by listing it on Zillow.

    Learn how to do it

    Sell it yourself

    Take full control of how buyers see your home on Zillow by listing For Sale by Owner (FSBO).

    List your home

    What's special

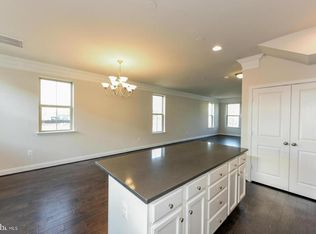
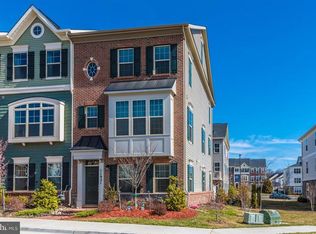
    This four-story residence was previously the Craftmark proud model home and boasts all the bells and whistles! It offers $190k of luxury upgrades. A one of a kind townhome and community, Clarksburg Village provides its residents with a balanced living experience. A bright end unit with two car garage offers a sophisticated exterior of combination of brick and stone front. Stepping inside, streamline features involve neutral paint colors, classic crown molding accents, custom-built decorative wall and ceiling, built-in iPad-controlled music system with surround sound on all four levels, upgraded security system with cameras, 9+' ceilings, engineered hardwood floors, oversized base molding, and recessed lighting. The finished entry level has a multifunctional room which can be entered through the garage. Main living level was designed as a space to entertain comfortably. The light-filled great room is open to chef's kitchen with generous center island breakfast bar flaunts sleek Quartz counters, backsplash, under-cabinet light, all GE Profile stainless appliances, soft close drawers, 42" white cabinets with soft close hinges, and a pantry. The dining room with built-in bench and a dry wine bar that adjoins the kitchen opens to a maintenance free deck which provides additional options while engaging with family, friends, and guests. Third floor is complete with three bedrooms and two full baths. The primary suite with walk-in closet, and ensuite bath perks include frameless shower enclosure with rain shower head and raised dual vanity sinks. Laundry is located on this floor for your convenience. Top floor is finished with a loft fourth bedroom with a walk-in closet, a full bath, and two skylights. This dwelling is near MARC train, Metro bus, I-270 and 355. Close to numerous dining, shopping, grocery stores and everyday conveniences. $84 monthly HOA fees cover community swimming pools, ball fields, playgrounds, nature trails, open spaces, and snow and trash removal. **Don't forget to view the two virtual videos**

    This property is not currently displayed as for sale or rent on Zillow. This may be different from what's on other websites or public sources.

    Facts & features

    Interior

    Bedrooms & bathrooms
    • Bedrooms: 4
    • Bathrooms: 5
    • Full bathrooms: 3
    • 1/2 bathrooms: 2
    Heating
    • Forced air, Solar
    Cooling
    • Central
    Appliances
    • Included: Dishwasher, Dryer, Garbage disposal, Microwave, Refrigerator, Washer
    Features
    • Family Room Off Kitchen
    • Flooring: Tile, Carpet, Hardwood
    • Basement: Finished
    Interior area
    • Total interior livable area: 2,860 sqft

    Property

    Parking
    • Total spaces: 2
    • Parking features: Garage - Attached
    Accessibility
    • Accessibility features: Other
    Features
    • Exterior features: Vinyl, Brick
    Lot
    • Size: 1,742 Square Feet
    Details
    • Parcel number: 0203690220

    Construction

    Type & style
    • Home type: Townhouse
    • Architectural style: Traditional
    Materials
    • Frame
    • Roof: Shake / Shingle
    Condition
    • Year built: 2015

    Community & HOA

    HOA
    • Has HOA: Yes
    • HOA fee: $82 monthly
    Location
    • Region: Clarksburg

    Financial & listing details

    • Price per square foot: $222/sqft
    • Tax assessed value: $530,667
    • Annual tax amount: $5,853

    Price history

    DateEventPrice
    5/5/2023Listing removed--
    Source: Bright MLS #MDMC750380 Report a problem
    2/15/2022Sold$599,000$209/sqft
    Source: Public Record Report a problem
    5/4/2021Sold$599,000+3.3%$209/sqft
    Source: Agent Provided Report a problem
    4/9/2021Pending sale$579,900$203/sqft
    Source: Weichert Pro #MDMC750380 Report a problem
    4/9/2021Contingent$579,900$203/sqft
    Source: Bright MLS #MDMC750380 Report a problem
    4/2/2021Listed for sale$579,900$203/sqft
    Source: Bright MLS #MDMC750380 Report a problem
    2/10/2021Listing removed--
    Source: RE/MAX International Report a problem
    2/2/2021Pending sale$579,900$203/sqft
    Source: Bright MLS #MDMC741738 Report a problem
    1/28/2021Listed for sale$579,900+1.8%$203/sqft
    Source: Bright MLS #MDMC741738 Report a problem
    1/3/2019Sold$569,900$199/sqft
    Source: Public Record Report a problem
    10/19/2018Price change$569,900+26.7%$199/sqft
    Source: RE/MAX Gateway #1009957012 Report a problem
    7/31/2018Price change$449,900+2.3%$157/sqft
    Source: RE/MAX Gateway #1009957012 Report a problem
    12/2/2017Price change$439,900-21.4%$154/sqft
    Source: Ellicott City #1000058409 Report a problem
    9/8/2017Price change$559,900-1.8%$196/sqft
    Source: Ellicott City #MC10052287 Report a problem
    4/14/2017Listed for sale$569,900$199/sqft
    Source: Keller Williams Integrity #MC9916621 Report a problem

    Public tax history

    YearProperty taxesTax assessment
    2025$5,853 +0.8%$530,667 +5.2%
    2024$5,806 +5%$504,300 +5.1%
    2023$5,527 +10.1%$479,667 +5.4%
    2022$5,021 +5.8%$455,033 +5.7%
    2021$4,745 +0%$430,400 +0.1%
    2020$4,743 +0.3%$429,933 +0.2%
    2019$4,731 -0.2%$429,000
    2018$4,739 +4.9%$429,000 +8.2%
    2017$4,520 $396,467 +8.9%
    2016-- $363,933 +203.3%
    2015-- $120,000 +9.1%
    2014-- $110,000 +10%
    2013-- $100,000
    2012-- --
    Find assessor info on the county website

    Neighborhood: 20871

    Nearby schools

    GreatSchools rating
    Schools provided by the listing agent
    • Elementary: Cedar Grove
    • Middle: Rocky Hill
    • High: Clarksburg
    • District: MONTGOMERY COUNTY PUBLIC SCHOO

    Source: The MLS. This data may not be complete. We recommend contacting the local school district to confirm school assignments for this home.

    Get a cash offer in 3 minutes
    Find out how much your home could sell for in as little as 3 minutes with a no-obligation cash offer.
    Estimated market value
    $633,600
    Get a cash offer in 3 minutes
    Find out how much your home could sell for in as little as 3 minutes with a no-obligation cash offer.
    Estimated market value
    $633,600