Skip main navigation
Off market
  • Price Unknown

    11870 Sw 43 Street, Davie, FL 33330

    5beds
    0baths
    1Acres
    VacantLand
    Built in 2020
    1 Acres Lot
    $-- Zestimate®
    $--/sqft
    $6,923 Estimated rent

    Home value

    Not available

    Estimated sales range

    Not available

    $6,923/mo

    Zestimate® history
    Loading
    Loading...

    Owner options

    List your home for rent

    $6,923/mo

    Rent Zestimate®

    Find your next renter with Zillow Rental Manager. Plus, with online applications, you can quickly screen prospective tenants – for free.

    Learn more

    $6,923/mo

    Rent Zestimate®

    Refinance and save

    $111/mo

    Est. payment

    Refinancing to a lower rate could help reduce your monthly payments and save thousands over the life of the loan.

    See today's rates

    $111/mo

    Est. payment

    Explore your selling options

    Work with a Zillow partner agent

    Leverage their expertise and Zillow's premium Showcase listings to get your home seen by more buyers.

    Get started

    List with your own agent

    Get your home in front of millions of buyers by listing it on Zillow.

    Learn how to do it

    Sell it yourself

    Take full control of how buyers see your home on Zillow by listing For Sale by Owner (FSBO).

    List your home

    What's special

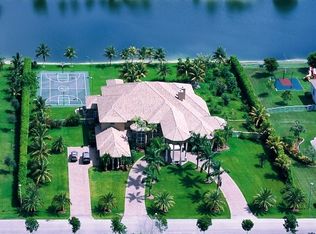
    Lovely, 2020 new construction, almost completed, located in the charming enclave on Laurel Oaks! The best South Florida has to offer. Luxury knows no compromise. Stunning 5 bedrooms plus family room, and a den/office with all of the amenities, including a premium appliance package with gas stove, dryer, and 2 tankless water heaters plus a 1,000 gallon underground gas tank, and generator set-up. 18-ft coffered ceilings, Luxury Master bedroom suite with a Picasso Soaking Tub, and 2'x4' rectified porcelain tiles throughout. Home is data wired, with phone, TV connections and alarm system throughout. Hurricane impact windows and doors. Special bonus; a 900 Sq ft fully-loaded, outdoor kitchen and entertainment gazebo, with pool, and beach ledge. Tri-Split bedroom plan and 3-A/C units. $37,000 landscape package and Master Bedroom custom closets are included with the home. Please contact us for our e-brochure and your private showing.

    This property is not currently displayed as for sale or rent on Zillow. This may be different from what's on other websites or public sources.
    Facts & features

    Interior

    Bedrooms & bathrooms
    • Bedrooms: 5
    • Bathrooms: 0
    • Full bathrooms: 3
    • 1/2 bathrooms: 1
    Heating
    • Gas
    Appliances
    • Included: Dishwasher, Dryer, Garbage disposal, Microwave, Range / Oven, Refrigerator, Washer
    Features
    • Walk-In Closets, Vaulted Ceilings, Built-Ins, Pantry, Cooking Island, Laundry Tub, 3 Bedroom Split
    • Flooring: Other
    • Has fireplace: No
    Interior area
    • Total interior livable area: 3,794 sqft

    Property

    Parking
    • Total spaces: 3
    • Parking features: Garage - Attached
    Lot
    • Size: 1 Acres

    Community & HOA

    HOA
    • Has HOA: Yes
    • HOA fee: $111 monthly
    Location
    • Region: Davie

    Price history

    DateEventPrice
    5/31/2020Listing removed$1,311,000$346/sqft
    Source: Re/Max Integrity #A10854643 Report a problem
    5/5/2020Listed for sale$1,311,000+322.9%$346/sqft
    Source: RE/MAX Integrity #A10854643 Report a problem
    9/19/2016Listing removed$310,000$82/sqft
    Source: Owner Report a problem
    6/22/2016Listed for sale$310,000$82/sqft
    Source: Owner Report a problem
    4/26/2016Listing removed$310,000$82/sqft
    Source: Owner Report a problem
    1/28/2016Listed for sale$310,000$82/sqft
    Source: Owner Report a problem

    Public tax history

    Tax history is unavailable.

    Neighborhood: 33330

    Nearby schools

    GreatSchools rating
    Schools provided by the listing agent
    • Elementary: Silver Ridge
    • Middle: Indian Ridge
    • High: Western

    Source: The MLS. This data may not be complete. We recommend contacting the local school district to confirm school assignments for this home.