A beautifully updated home nestled on a quiet street in a central location, surrounded by mature shade trees. This thoughtfully designed residence offers the perfect combination of modern amenities, spacious living, and timeless charm.
Inside, you'll find soaring ceilings throughout the home, creating a bright and open atmosphere. With three generously sized bedrooms, each featuring a walk-in closet, and a large main-floor office, there’s ample space for both work and relaxation. The kitchen is a chef’s dream, boasting built-in appliances, including a full-size refrigerator and full-size freezer, along with plenty of counter space to make cooking effortless.
This home is packed with extras: a cozy gas fireplace, central air conditioning, central vacuum system, and an oversized two-car garage. Outside, the backyard offers a perfect oasis, complete with an outdoor gas fire pit, as well as a regular fire pit, ideal for gatherings or quiet evenings under the stars.
The walkout basement, flooded with natural light through large windows, is ready to be finished to suit your needs, offering endless possibilities for additional living space.
Located in a desirable Lakewood neighborhood, this home combines privacy and tranquility with convenient access to local amenities, schools, and parks.
Don’t miss out on this exceptional property—schedule your showing today and discover all that 11870 W 13th Ave has to offer! Please ask about the carpet allowance!
Sold for $725,000
$725,000
11870 W 13th Avenue, Lakewood, CO 80401
3beds
3,827sqft
Single Family Residence
Built in 2004
7,376 Square Feet Lot
$697,500 Zestimate®
$189/sqft
$3,821 Estimated rent
Home value
$697,500
$649,000 - $746,000
$3,821/mo
Zestimate® history
Owner options
List your home for rent
$3,821/mo
Rent Zestimate®
Find your next renter with Zillow Rental Manager. Plus, with online applications, you can quickly screen prospective tenants – for free.
$3,821/mo
Rent Zestimate®
Refinance and save
$4,159/mo
Est. payment
Refinancing to a lower rate could help reduce your monthly payments and save thousands over the life of the loan.
$4,159/mo
Est. payment
Explore your selling options
Work with a Zillow partner agent
Leverage their expertise and Zillow's premium Showcase listings to get your home seen by more buyers.
Get startedList with your own agent
Get your home in front of millions of buyers by listing it on Zillow.
Learn how to do itSell it yourself
Take full control of how buyers see your home on Zillow by listing For Sale by Owner (FSBO).
List your homeWhat's special
Zillow last checked:
Listing updated:
Listed by:
Vicki Mahan 303-641-4444 Vicki@VickiMahan.com,
RE/MAX Professionals
Bought with:
Renee Boston, 100087914
8z Real Estate
Source: REcolorado as distributed by MLS GRID,MLS#: 8115124
Facts & features
Interior
Bedrooms & bathrooms
- Bedrooms: 3
- Bathrooms: 3
- Full bathrooms: 2
- 1/2 bathrooms: 1
- Main level bathrooms: 1
Primary bedroom
- Description: With En-Suite Bathroom
- Level: Upper
Bedroom
- Level: Upper
Bedroom
- Level: Upper
Bathroom
- Level: Main
Bathroom
- Level: Upper
Bathroom
- Description: Jack And Jill
- Level: Upper
Dining room
- Level: Main
Family room
- Level: Main
Kitchen
- Level: Main
Laundry
- Description: Large
- Level: Upper
Office
- Level: Main
Heating
- Forced Air
Cooling
- Central Air
Appliances
- Included: Dishwasher, Disposal, Freezer, Gas Water Heater, Microwave, Oven, Range, Range Hood, Refrigerator
Features
- Ceiling Fan(s), Eat-in Kitchen, Five Piece Bath, Granite Counters, High Ceilings, Jack & Jill Bathroom, Kitchen Island
- Flooring: Carpet, Tile, Wood
- Windows: Double Pane Windows
- Basement: Bath/Stubbed,Unfinished,Walk-Out Access
Interior area
- Total structure area: 3,827
- Total interior livable area: 3,827 sqft
- Finished area above ground: 2,638
- Finished area below ground: 0
Property
Parking
- Total spaces: 2
- Parking features: Oversized
- Attached garage spaces: 2
Features
- Levels: Two
- Stories: 2
- Patio & porch: Covered, Deck
- Exterior features: Balcony, Fire Pit, Gas Valve, Private Yard
- Fencing: Full
Lot
- Size: 7,376 Square Feet
- Features: Fire Mitigation, Landscaped, Level, Near Public Transit, Sprinklers In Front, Sprinklers In Rear
- Residential vegetation: Grassed
Details
- Parcel number: 442514
- Zoning: R-2
- Special conditions: Standard
Construction
Type & style
- Home type: SingleFamily
- Architectural style: Traditional
- Property subtype: Single Family Residence
Materials
- Cement Siding
- Roof: Metal
Condition
- Year built: 2004
Utilities & green energy
- Electric: 110V, 220 Volts
- Sewer: Public Sewer
- Water: Public
- Utilities for property: Electricity Connected, Internet Access (Wired), Natural Gas Connected
Community & HOA
Community
- Security: Carbon Monoxide Detector(s)
- Subdivision: Daniels Gardens
HOA
- Has HOA: No
Location
- Region: Golden
Financial & listing details
- Price per square foot: $189/sqft
- Tax assessed value: $772,815
- Annual tax amount: $3,982
- Date on market: 2/13/2025
- Listing terms: Conventional,FHA,Other,VA Loan
- Exclusions: Sellers Personal Property
- Ownership: Individual
- Electric utility on property: Yes
- Road surface type: Paved
Price history
| Date | Event | Price |
|---|---|---|
| 3/28/2025 | Sold | $725,000-3.3%$189/sqft |
Source:  REcolorado as distributed by MLS GRID #8115124 Report a problem REcolorado as distributed by MLS GRID #8115124 Report a problem | ||
| 3/3/2025 | Pending sale | $750,000$196/sqft |
Source: REcolorado as distributed by MLS GRID #8115124 Report a problem | ||
| 2/24/2025 | Price change | $750,000-3.2%$196/sqft |
Source: REcolorado as distributed by MLS GRID #8115124 Report a problem | ||
| 2/13/2025 | Listed for sale | $775,000+159.6%$203/sqft |
Source: REcolorado as distributed by MLS GRID #8115124 Report a problem | ||
| 7/22/2008 | Sold | $298,500-23.5%$78/sqft |
Source: Public Record Report a problem | ||
| 9/1/2004 | Sold | $390,000$102/sqft |
Source: Public Record Report a problem | ||
Public tax history
| Year | Property taxes | Tax assessment |
|---|---|---|
| 2025 | $4,003 +0.5% | $48,301 +9.7% |
| 2024 | $3,982 +13.1% | $44,047 |
| 2023 | $3,520 -1.4% | $44,047 +15.8% |
| 2022 | $3,570 +12.6% | $38,052 -2.8% |
| 2021 | $3,170 | $39,147 +12.2% |
| 2020 | $3,170 +1.3% | $34,902 |
| 2019 | $3,129 +13.2% | $34,902 +17% |
| 2018 | $2,765 | $29,830 |
| 2017 | $2,765 -4.9% | $29,830 -9.4% |
| 2016 | $2,908 | $32,936 |
| 2015 | $2,908 +15.9% | $32,936 +25.2% |
| 2014 | $2,509 -18.9% | $26,300 |
| 2013 | $3,094 +2% | $26,300 -19.6% |
| 2012 | $3,032 +10.6% | $32,731 |
| 2011 | $2,742 +0.2% | $32,731 +9.9% |
| 2010 | $2,737 +2.7% | $29,780 |
| 2009 | $2,664 -3.6% | $29,780 -0.9% |
| 2008 | $2,763 +68% | $30,050 +47.2% |
| 2007 | $1,645 +2.3% | $20,420 +15.2% |
| 2006 | $1,607 +18.5% | $17,720 +21.2% |
| 2005 | $1,357 +581.7% | $14,620 |
| 2004 | $199 | $14,620 |
Find assessor info on the county website
Neighborhood: Daniels-Welchester
Nearby homes
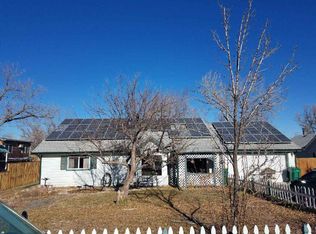
- $596,3002 bd2 ba2.6k sqft11787 W 13th Ave, Golden, CO 80401Off Market
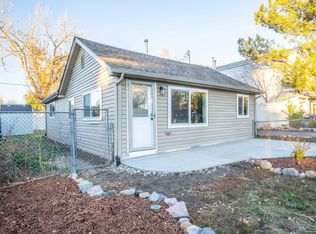
- $399,0002 bd1 ba863 sqft11767 W 13th Ave, Golden, CO 80401Off Market
- $490,0002 bd1 ba1.1k sqft11794 W 13th Ave, Golden, CO 80401Sold

- $339,3002 bd1 ba493 sqft11766 W 13th Ave, Golden, CO 80401Off Market
- $423,5002 bd3 ba1.2k sqft11765 W 13th Ave, Golden, CO 80401Off Market
- $382,4002 bd1 ba665 sqft11800 W 13th Ave, Golden, CO 80401Off Market
- $400,0003 bd2 ba1.6k sqft11732 W 13th Ave, Golden, CO 80401Sold
- $426,8003 bd1 ba1.3k sqft11807 W 13th Ave, Golden, CO 80401Off Market
Nearby schools
GreatSchools rating
- 3/10Welchester Elementary SchoolGrades: PK-5Distance: 0.8 mi
- 7/10Bell Middle SchoolGrades: 6-8Distance: 3.4 mi
- 9/10Golden High SchoolGrades: 9-12Distance: 4.3 mi
Schools provided by the listing agent
- Elementary: Welchester
- Middle: Bell
- High: Golden
- District: Jefferson County R-1
Source: REcolorado as distributed by MLS GRID. This data may not be complete. We recommend contacting the local school district to confirm school assignments for this home.
Get a cash offer in 3 minutes
Find out how much your home could sell for in as little as 3 minutes with a no-obligation cash offer.
Estimated market value
$697,500
Get a cash offer in 3 minutes
Find out how much your home could sell for in as little as 3 minutes with a no-obligation cash offer.
Estimated market value
$697,500
- Colorado
- Jefferson County
- Lakewood
- 80401
- Daniels-Welchester
- 11870 W 13th Avenue
Nearby cities
Nearby neighborhoods
Nearby zip codes
Other Lakewood Topics
