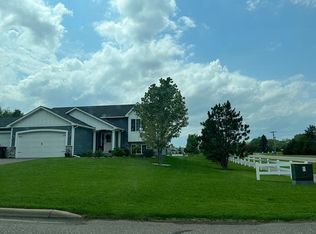
Set on a quiet cul-de-sac, this is the kind of home buyers wait for move-in ready, thoughtfully designed, and easy to live in from day one. Freshly painted, the vaulted main level offers an open, comfortable flow that brings people together. The kitchen is both beautiful and functional, featuring stainless steel appliances, granite countertops, and a large island perfect for everyday moments and effortless entertaining. The primary suite offers a private bath and walk-in closet, while the finished walkout lower level adds a spacious living area, full bathroom, fourth bedroom, and a dedicated laundry room ideal for guests or flexible living. Enjoy quiet mornings on the front porch, evenings on the stamped concrete patio, and peaceful pond views with no homes directly behind. A three-car garage and a fantastic walkout homesite complete the picture. With nearby parks, access to the Elm Creek trail system, and just minutes to Mississippi Crossings, historic downtown Anoka, and Maple Grove, this location offers the perfect balance of convenience and connection.
Closed
$509,500
11871 Blue Spruce Ct N, Dayton, MN 55327
4beds
2,537sqft
Single Family
Built in 2017
0.72 Acres Lot
$255,000 Zestimate®
$201/sqft
$3,326 Estimated rent
Home value
$255,000
$237,000 - $273,000
$3,326/mo
Zestimate® history
Owner options
List your home for rent
$3,326/mo
Rent Zestimate®
Find your next renter with Zillow Rental Manager. Plus, with online applications, you can quickly screen prospective tenants – for free.
$3,326/mo
Rent Zestimate®
Refinance and save
$3,417/mo
Est. payment
Refinancing to a lower rate could help reduce your monthly payments and save thousands over the life of the loan.
$3,417/mo
Est. payment
Explore your selling options
Work with a Zillow partner agent
Leverage their expertise and Zillow's premium Showcase listings to get your home seen by more buyers.
Get startedList with your own agent
Get your home in front of millions of buyers by listing it on Zillow.
Learn how to do itSell it yourself
Take full control of how buyers see your home on Zillow by listing For Sale by Owner (FSBO).
List your homeWhat's special
Zillow last checked:
Listing updated:
Listed by:
Kami M Gerald 952-457-0179,
Compass
Bought with:
Timothy Comes
Compass
Source: NorthstarMLS as distributed by MLS GRID,MLS#: 7056017
Facts & features
Interior
Bedrooms & bathrooms
- Bedrooms: 4
- Bathrooms: 4
- Full bathrooms: 3
- 1/2 bathrooms: 1
Bedroom
- Level: Upper
- Area: 198 Square Feet
- Dimensions: 18 x 11
Bedroom 2
- Level: Upper
- Area: 121 Square Feet
- Dimensions: 11 x 11
Bedroom 3
- Level: Upper
- Area: 121 Square Feet
- Dimensions: 11 x 11
Bedroom 4
- Level: Lower
- Area: 180 Square Feet
- Dimensions: 15 x 12
Dining room
- Level: Main
- Area: 264 Square Feet
- Dimensions: 22 x 12
Family room
- Level: Upper
- Area: 252 Square Feet
- Dimensions: 18 x 14
Foyer
- Level: Main
- Area: 54 Square Feet
- Dimensions: 9 x 6
Kitchen
- Level: Main
- Area: 352 Square Feet
- Dimensions: 22 x 16
Laundry
- Level: Lower
- Area: 40 Square Feet
- Dimensions: 8 x 5
Living room
- Level: Upper
- Area: 330 Square Feet
- Dimensions: 22 x 15
Recreation room
- Level: Lower
- Area: 465 Square Feet
- Dimensions: 31 x 15
Heating
- Forced Air
Cooling
- Central Air
Appliances
- Included: Air-To-Air Exchanger, Dishwasher, Disposal, Microwave, Range, Refrigerator, Stainless Steel Appliance(s), Water Softener Owned
- Laundry: Lower Level, Laundry Room
Features
- Basement: Daylight,Drain Tiled,Finished,Concrete,Sump Pump,Walk-Out Access
- Number of fireplaces: 1
- Fireplace features: Family Room, Gas
Interior area
- Total structure area: 2,537
- Total interior livable area: 2,537 sqft
- Finished area above ground: 1,667
- Finished area below ground: 870
Property
Parking
- Total spaces: 3
- Parking features: Attached, Asphalt, Garage Door Opener
- Attached garage spaces: 3
- Has uncovered spaces: Yes
- Details: Garage Dimensions (29x23)
Accessibility
- Accessibility features: None
Features
- Levels: Three Level Split
- Patio & porch: Patio
- Waterfront features: Pond
Lot
- Size: 0.72 Acres
- Features: Near Public Transit, Sod Included in Price, Tree Coverage - Medium
Details
- Foundation area: 870
- Parcel number: 1412022430064
- Zoning description: Residential-Single Family
Construction
Type & style
- Home type: SingleFamily
- Property subtype: Single Family
Materials
- Roof: Age 8 Years or Less,Asphalt,Pitched
Condition
- New construction: No
- Year built: 2017
Utilities & green energy
- Gas: Natural Gas
- Sewer: City Sewer/Connected
- Water: City Water/Connected
Community & HOA
Community
- Subdivision: The Pines at Blesi Farms
HOA
- Has HOA: Yes
- Services included: Other, Professional Mgmt
- HOA fee: $142 quarterly
- HOA name: Pines St Blesi Farms
- HOA phone: 855-952-8222
Location
- Region: Dayton
Financial & listing details
- Price per square foot: $201/sqft
- Tax assessed value: $497,700
- Annual tax amount: $5,591
- Date on market: 4/15/2026
- Cumulative days on market: 44 days
- Road surface type: Paved
Price history
| Date | Event | Price |
|---|---|---|
| 7/8/2026 | Sold | $509,500$201/sqft |
Source:  NorthstarMLS as distributed by MLS GRID #7056017 Report a problem NorthstarMLS as distributed by MLS GRID #7056017 Report a problem | ||
| 6/4/2026 | Pending sale | $509,500$201/sqft |
Source: NorthstarMLS as distributed by MLS GRID #7056017 Report a problem | ||
| 5/12/2026 | Price change | $509,500-3%$201/sqft |
Source: NorthstarMLS as distributed by MLS GRID #7056017 Report a problem | ||
| 4/17/2026 | Listed for sale | $525,000+39.4%$207/sqft |
Source: NorthstarMLS as distributed by MLS GRID #7056017 Report a problem | ||
| 10/25/2018 | Listing removed | $2,600$1/sqft |
Source: Zillow Rental Manager Report a problem | ||
| 9/25/2018 | Listed for rent | $2,600$1/sqft |
Source: Zillow Rental Manager Report a problem | ||
| 8/1/2018 | Sold | $376,664$148/sqft |
Source: NorthstarMLS as distributed by MLS GRID #4947569 Report a problem | ||
Public tax history
| Year | Property taxes | Tax assessment |
|---|---|---|
| 2025 | $5,560 +0.4% | $497,700 0% |
| 2024 | $5,536 +3.5% | $497,900 -0.4% |
| 2023 | $5,348 -0.7% | $499,900 +3.9% |
| 2022 | $5,388 -0.5% | $481,000 +18.5% |
| 2021 | $5,415 -25.8% | $406,000 +2.8% |
| 2020 | $7,302 +34.8% | $395,000 +1.6% |
| 2019 | $5,415 -25.8% | $388,700 +1568.2% |
| 2018 | $7,302 | $23,300 |
Find assessor info on the county website
Neighborhood: 55327
Nearby homes
- $415,2002 bd2 ba1.3k sqft13451 Hemlock Ln N, Dayton, MN 55327Off Market
- $501,6003 bd2 ba1.7k sqft11851 Blue Spruce Ct N, Dayton, MN 55327Off Market
- $281,000-- bd-- ba-- sqft13451 Hemlock Ln N, Dayton, MN 55327Off Market
- $429,6005 bd2 ba1.3k sqft13461 Hemlock Ln N, Dayton, MN 55327Off Market
- $479,3002 bd2 ba1.3k sqft13441 Hemlock Ln N, Dayton, MN 55327Off Market
- $552,7003 bd2 ba2k sqft11831 Blue Spruce Ct N, Dayton, MN 55327Off Market
- $481,3003 bd3 ba1.5k sqft11891 Blue Spruce Ct N, Dayton, MN 55327Off Market
- $570,5003 bd2 ba2.3k sqft13431 Hemlock Ln, Dayton, MN 55327Off Market
Nearby schools
GreatSchools rating
- 7/10Dayton Elementary SchoolGrades: K-5Distance: 0.1 mi
- 8/10Jackson Middle SchoolGrades: 6-8Distance: 5.1 mi
- 7/10Champlin Park Senior High SchoolGrades: 9-12Distance: 5.1 mi
Get a cash offer in 3 minutes
Find out how much your home could sell for in as little as 3 minutes with a no-obligation cash offer.
Estimated market value
$255,000
Get a cash offer in 3 minutes
Find out how much your home could sell for in as little as 3 minutes with a no-obligation cash offer.
Estimated market value
$255,000
- Minnesota
- Hennepin County
- Dayton
- 55327
- 11871 Blue Spruce Ct N
Nearby cities
Nearby zip codes
Other Dayton Topics
