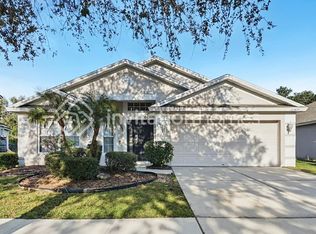
Modern 2-Bedroom Home with Open-Concept Living
Welcome to The Glenmoor, a beautifully designed two-story home offering 2 bedrooms, 2.5 bathrooms, and 1,541 square feet of thoughtfully designed living space, complete with a 1-car garage.
Step inside to an inviting open-concept layout where the kitchen, dining area, and living room seamlessly flow together, creating a comfortable space for everyday living, entertaining, and spending time with family and friends. The kitchen features a reverse osmosis water filtration system, while a water softener adds an extra touch of convenience throughout the home. A convenient guest half-bath is located on the main level, while the living area opens directly to a covered entertainment terrace, perfect for relaxing or enjoying outdoor gatherings.
Upstairs, you'll find a versatile loft area and two comfortable bedrooms. The spacious Owner's Suite features a private bath with a double-sink vanity and a generous walk-in closet, offering a comfortable retreat at the end of the day.
With its functional layout, inviting living spaces, and modern design, The Glenmoor offers a wonderful blend of comfort, convenience, and style.
House for rent
Single family residence
Available now
Cats, dogs OK
1 Parking space parking
What's special
Inviting living spacesFunctional layoutInviting open-concept layout
- 25 days |
- -- |
- -- |
Zillow last checked:
Listing updated:
Travel times

Let’s turn your rent into credit progress
Build credit history with every on-time payment and get credit for the payment you’re already making.
Facts & features
Interior
Bedrooms & bathrooms
- Bedrooms: 2
- Bathrooms: 3
- Full bathrooms: 2
- 1/2 bathrooms: 1
Features
- Walk In Closet
Interior area
- Total interior livable area: 1,741 sqft
Property
Parking
- Total spaces: 1
- Details: Contact manager
Details
- Parcel number: 203110C1Z000010000060U
Construction
Type & style
- Home type: SingleFamily
- Property subtype: Single Family Residence
Condition
- Year built: 2021
Community & HOA
Location
- Region: Riverview
Financial & listing details
- Lease term: Contact For Details
Nearby apartments for rent


Price history
| Date | Event | Price |
|---|---|---|
| 10/13/2026 | Listed for rent | $2,200$1/sqft |
Source: Zillow Rentals Report a problem | ||
| 5/7/2026 | Listing removed | $2,200$1/sqft |
Source: Stellar MLS #TB8484131 Report a problem | ||
| 4/22/2026 | Price change | $2,200-4.3%$1/sqft |
Source: Stellar MLS #TB8484131 Report a problem | ||
| 3/14/2026 | Price change | $2,300-4.2%$1/sqft |
Source: Stellar MLS #TB8484131 Report a problem | ||
| 3/8/2026 | Listed for rent | $2,400+14.3%$1/sqft |
Source: Stellar MLS #TB8484131 Report a problem | ||
| 8/28/2024 | Listing removed | $239,9400%$138/sqft |
Source:  Stellar MLS #T3298914 Report a problem | ||
| 10/13/2023 | Listing removed | -- |
Source: Stellar MLS #T3475666 Report a problem | ||
| 10/6/2023 | Listed for rent | $2,100$1/sqft |
Source: Stellar MLS #T3475666 Report a problem | ||
| 8/31/2021 | Sold | $240,000+0%$138/sqft |
Source: Public Record Report a problem | ||
| 4/6/2021 | Pending sale | $239,940$138/sqft |
Source: Stellar MLS #T3298914 Report a problem | ||
| 4/1/2021 | Listed for sale | $239,940+10.1%$138/sqft |
Source: Stellar MLS #T3298914 Report a problem | ||
| 1/4/2020 | Sold | $218,000$125/sqft |
Source: Public Record Report a problem | ||