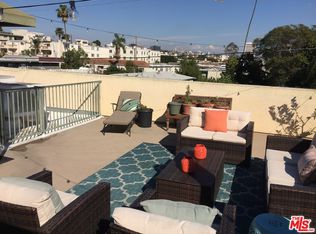
Welcome to 11871 Iowa Ave #102, a beautifully updated 3-bedroom, 2.5-bathroom townhome located in a convenient West Los Angeles location with close proximity to Santa Monica, Century City, UCLA, and the best of the Westside. Filled with abundant natural light throughout, this spacious townhome offers an ideal blend of comfort, style, and functional living with generously sized rooms and high ceilings throughout. Step inside to an expansive combination living and dining area featuring original hardwood flooring, recessed lighting, a cozy fireplace, and a large front-facing bay window that fills the space with beautiful natural light. The open layout creates a seamless flow ideal for both everyday living and entertaining. The kitchen features sleek cabinetry, abundant cabinet storage, granite countertops, stainless steel appliances, and a breakfast bar perfect for casual dining or gathering with guests. Just off the kitchen is a comfortable sitting area/den, creating an additional flexible living space ideal for relaxing, working from home, or casual entertaining. All three bedrooms are conveniently located on the second level, creating a comfortable and functional living arrangement. The generously sized primary suite offers a true retreat complete with a Juliet balcony, generous walk-in closet, and a spa-inspired bathroom featuring dual vanities, a soaking tub, and a separate glass-enclosed shower. The two additional upstairs bedrooms are well-proportioned and share an additional full bathroom, ideal for family, guests, or a home office setup. Crowning the home is an incredible private rooftop deck, offering the perfect space for outdoor lounging, dining, entertaining, or enjoying sunny Westside afternoons and evening sunsets. The home also features private attached garage access, adding convenience, security, parking, and additional storage flexibility. Additional highlights include in-unit laundry, central HVAC, ample storage, and a well-maintained building in one of West LA's most convenient locations. Nearby schools include Brockton Avenue Elementary School, Daniel Webster Middle School, and University Senior High School Charter. Conveniently located near acclaimed dining, trendy cafes, boutique shopping, parks, and offering easy access to Santa Monica, Brentwood, Century City, and the greater Westside, this townhome combines refined living with an exceptional lifestyle opportunity.
Sold for $1,170,000
$1,170,000
11871 Iowa Ave APT 102, Los Angeles, CA 90025
3beds
1,775sqft
Residential, Condominium, Townhouse
Built in 2001
6,817 Square Feet Lot
$1,169,900 Zestimate®
$659/sqft
$5,576 Estimated rent
Home value
$1,169,900
$1.06M - $1.29M
$5,576/mo
Zestimate® history
Owner options
List your home for rent
$5,576/mo
Rent Zestimate®
Find your next renter with Zillow Rental Manager. Plus, with online applications, you can quickly screen prospective tenants – for free.
$5,576/mo
Rent Zestimate®
Refinance and save
$7,987/mo
Est. payment
Refinancing to a lower rate could help reduce your monthly payments and save thousands over the life of the loan.
$7,987/mo
Est. payment
Explore your selling options
Work with a Zillow partner agent
Leverage their expertise and Zillow's premium Showcase listings to get your home seen by more buyers.
Get startedList with your own agent
Get your home in front of millions of buyers by listing it on Zillow.
Learn how to do itSell it yourself
Take full control of how buyers see your home on Zillow by listing For Sale by Owner (FSBO).
List your homeWhat's special
Cozy fireplaceJuliet balconyGenerously sized roomsGenerous walk-in closetSeparate glass-enclosed showerHigh ceilings throughoutAbundant natural light throughout
Zillow last checked:
Listing updated:
Listed by:
Regina Vannicola DRE # 01389034 310-625-2061,
Compass
Bought with:
Robert Sterling, DRE # 01305201
Redfin Corporation
Source: CLAW,MLS#: 26835573
Facts & features
Interior
Bedrooms & bathrooms
- Bedrooms: 3
- Bathrooms: 3
- Full bathrooms: 2
- 1/2 bathrooms: 1
Rooms
- Room types: Breakfast Bar, Breakfast Area, Dining Area, Other, Walk-In Closet, Powder
Heating
- Central
Cooling
- Central Air
Appliances
- Included: Dishwasher, Dryer, Washer, Range/Oven, Refrigerator, Microwave
- Laundry: Laundry Closet
Features
- Flooring: Tile, Carpet, Hardwood
- Number of fireplaces: 1
- Fireplace features: Living Room, Gas
Interior area
- Total structure area: 1,775
- Total interior livable area: 1,775 sqft
Property
Parking
- Total spaces: 2
- Parking features: Secured, Direct Access
- Covered spaces: 2
Features
- Levels: Two
- Stories: 2
- Pool features: None
- Spa features: None
- Has view: Yes
- View description: City Lights
Lot
- Size: 6,817 Square Feet
Details
- Parcel number: 4259001051
- Zoning: LAR3
- Special conditions: Standard
Construction
Type & style
- Home type: Townhouse
- Architectural style: Contemporary
- Property subtype: Residential, Condominium, Townhouse
- Attached to another structure: Yes
Condition
- Year built: 2001
Community & HOA
Community
- Security: None
- Subdivision: Iowa Homes Inc.
HOA
- Has HOA: Yes
- Amenities included: None
- HOA fee: $610 monthly
Location
- Region: Los Angeles
Financial & listing details
- Price per square foot: $659/sqft
- Tax assessed value: $861,987
- Annual tax amount: $10,374
- Date on market: 5/27/2026
Price history
| Date | Event | Price |
|---|---|---|
| 7/10/2026 | Sold | $1,170,000-2.1%$659/sqft |
Source:  CLAW #26835573 Report a problem CLAW #26835573 Report a problem | ||
| 6/24/2026 | Pending sale | $1,195,000$673/sqft |
Source: CLAW #26835573 Report a problem | ||
| 6/11/2026 | Contingent | $1,195,000$673/sqft |
Source: CLAW #26835573 Report a problem | ||
| 5/27/2026 | Listed for sale | $1,195,000+70.7%$673/sqft |
Source: CLAW #26835573 Report a problem | ||
| 11/16/2012 | Sold | $700,000+0.1%$394/sqft |
Source:  CLAW #12618077 Report a problem CLAW #12618077 Report a problem | ||
| 9/19/2012 | Price change | $699,000-3.6%$394/sqft |
Source: Keller Williams Santa Monica #12618077 Report a problem | ||
| 8/10/2012 | Listed for sale | $725,000+59.7%$408/sqft |
Source: Keller Williams Santa Monica #12618077 Report a problem | ||
| 8/24/2001 | Sold | $454,000$256/sqft |
Source: Public Record Report a problem | ||
Public tax history
| Year | Property taxes | Tax assessment |
|---|---|---|
| 2025 | $10,374 +1.2% | $861,987 +2% |
| 2024 | $10,249 +2% | $845,086 +2% |
| 2023 | $10,052 +4.9% | $828,516 +2% |
| 2022 | $9,583 +1.3% | $812,272 +2% |
| 2021 | $9,457 -1% | $796,346 +1% |
| 2020 | $9,553 | $788,182 +2% |
| 2019 | $9,553 +4.6% | $772,728 +2% |
| 2018 | $9,131 | $757,577 +2% |
| 2017 | $9,131 +2.2% | $742,724 +2% |
| 2016 | $8,931 +2.4% | $728,161 +1.5% |
| 2015 | $8,722 +1.2% | $717,225 +2% |
| 2014 | $8,622 | $703,177 +31.7% |
| 2012 | -- | $533,964 +2% |
| 2011 | -- | $523,495 +0.8% |
| 2010 | -- | $519,583 -0.2% |
| 2009 | -- | $520,818 +2% |
| 2008 | -- | $510,607 +2% |
| 2007 | -- | $500,596 +2% |
| 2006 | -- | $490,781 |
| 2005 | -- | $490,781 +4% |
| 2004 | -- | $471,725 +1.9% |
| 2003 | -- | $463,080 |
Find assessor info on the county website
Neighborhood: Sawtelle
Nearby homes
- $1,113,2003 bd3 ba1.7k sqft11871 Iowa Ave APT 103, Los Angeles, CA 90025Off Market
- $1,232,5003 bd3 ba1.7k sqft11871 Iowa Ave APT 104, Los Angeles, CA 90025Off Market

- $1,261,9003 bd3 ba1.7k sqft11871 Iowa Ave APT 105, Los Angeles, CA 90025Off Market
- $1,273,1003 bd3 ba1.7k sqft11871 Iowa Ave APT 101, Los Angeles, CA 90025Off Market

- $--2 bd2 ba-- sqft1640 Armacost Ave APT 5, Los Angeles, CA 90025Off Market
- $--1 bd1 ba-- sqft1640 Armacost Ave APT 3, West Los Angeles, CA 90025Off Market
- $--2 bd2 ba1k sqft1640 Armacost Ave APT 9, Los Angeles, CA 90025Off Market
- $--1 bd1 ba500 sqft1640 Armacost Ave APT 8, Los Angeles, CA 90025Off Market
Nearby schools
GreatSchools rating
- 7/10Brockton Avenue Elementary SchoolGrades: K-5Distance: 0.4 mi
- 6/10Daniel Webster Middle SchoolGrades: 6-8Distance: 1.5 mi
- 6/10University Senior High School CharterGrades: 9-12Distance: 0.4 mi
Schools provided by the listing agent
- District: Los Angeles Unified
Source: CLAW. This data may not be complete. We recommend contacting the local school district to confirm school assignments for this home.
Get a cash offer in 3 minutes
Find out how much your home could sell for in as little as 3 minutes with a no-obligation cash offer.
Estimated market value
$1,169,900
Get a cash offer in 3 minutes
Find out how much your home could sell for in as little as 3 minutes with a no-obligation cash offer.
Estimated market value
$1,169,900
- California
- Los Angeles County
- Los Angeles
- 90025
- Sawtelle
- 11871 Iowa Ave Apartment 102
Nearby cities
Nearby neighborhoods
Nearby zip codes
Other Los Angeles Topics
