Skip main navigation
Sold for $1,425,000
  • $1,425,000

    11871 Peppervine Dr, Clarksburg, MD 20871

    5beds
    6,411sqft
    Single Family Residence
    Built in 2016
    8,630 Square Feet Lot
    $1,419,200 Zestimate®
    $222/sqft
    $5,126 Estimated rent

    Home value

    $1,419,200

    $1.31M - $1.53M

    $5,126/mo

    Zestimate® history
    Loading
    Loading...

    Owner options

    List your home for rent

    $5,126/mo

    Rent Zestimate®

    Find your next renter with Zillow Rental Manager. Plus, with online applications, you can quickly screen prospective tenants – for free.

    Learn more

    $5,126/mo

    Rent Zestimate®

    Refinance and save

    $8,754/mo

    Est. payment

    Refinancing to a lower rate could help reduce your monthly payments and save thousands over the life of the loan.

    See today's rates

    $8,754/mo

    Est. payment

    Explore your selling options

    Work with a Zillow partner agent

    Leverage their expertise and Zillow's premium Showcase listings to get your home seen by more buyers.

    Get started

    List with your own agent

    Get your home in front of millions of buyers by listing it on Zillow.

    Learn how to do it

    Sell it yourself

    Take full control of how buyers see your home on Zillow by listing For Sale by Owner (FSBO).

    List your home

    What's special

    Private retreat-like settingRecreation room with built-insGrand double-door entryEpoxy garage flooringCustom millworkUpgraded outletsProfessional landscaping
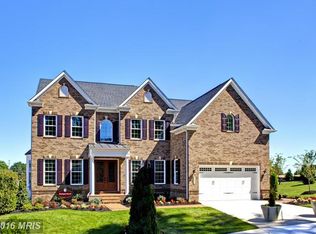
    Welcome to The Retreat on Peppervine—a rare opportunity to own one of the most desirable homes in Clarksburg. Built in 2016 and proudly offered by the original owners, this exceptional NV Homes Chapel Hill II offers 5 bedrooms, 4.5 bathrooms, a 2-car garage, and a private main-level office, with over 6,400 square feet of refined living space—freshly updated with brand new carpet and thoughtfully upgraded throughout. Situated on a premium corner lot just steps from the neighborhood pool, the home backs to protected forest conservation with no homes behind—creating a private, retreat-like setting rarely found in the community. From the grand double-door entry, the home unfolds with designer lighting, custom millwork, and upgraded finishes throughout. The main level seamlessly blends elegance and functionality, featuring a dedicated office ideal for today’s work-from-home needs, along with a beautifully enhanced kitchen with full backsplash detailing, upgraded outlets, and a warm, inviting family room with custom stone hearth. Upstairs, the primary suite offers a private escape with a sitting area, crown molding, and a fully customized his-and-her closet system featuring real hardwood flooring—a rare and thoughtful upgrade. Dual-layer cellular shades throughout the home provide both blackout comfort and soft natural light. The outdoor living experience is where this home truly separates itself. A 500+ sq ft Trex deck flows into a screened-in porch with ceiling fan, overlooking an expansive 800+ sq ft stone paver patio complete with sitting wall, firepit, and professional landscaping. The fully fenced rear yard—featuring a low-maintenance vinyl fence—backs to forest conservation, offering a rare combination of privacy, usability, and peaceful views with no homes directly behind. The fully finished lower level is designed for both entertaining and everyday living, featuring a custom home theater with Bose 5.1 surround sound, Epson projector, 120” screen, Sony receiver, and a striking decorative brick wall. Additional spaces include a recreation room with built-ins, a gym with LVP flooring, and a secondary refrigerator in the basement pantry. Modern convenience is integrated throughout with Nest smart thermostats, Nest doorbell and lock, Nest Protect system, MyQ garage controls, EV charging outlet, epoxy garage flooring, and a Flow Wall storage system. With its unmatched combination of model, location, lot, upgrades, modern construction, and ownership pride—this is one of Peppervine’s finest offerings and a rare opportunity in Clarksburg.

    Zillow last checked:

    Listing updated:

    Listed by:

    Jason Wade 202-409-6788,

    REMAX Platinum Realty

    Bought with:

    Krishna Chaitanya Dasari, 5015613

    Samson Properties

    Source: Bright MLS,MLS#: MDMC2231356MLS Logo

    Facts & features

    Interior

    Bedrooms & bathrooms
    • Bedrooms: 5
    • Bathrooms: 5
    • Full bathrooms: 4
    • 1/2 bathrooms: 1
    • Main level bathrooms: 1
    Rooms
    • Room types: Living Room, Dining Room, Primary Bedroom, Kitchen, Foyer, Recreation Room, Media Room, Primary Bathroom, Half Bath
    Primary bedroom
    • Level: Upper
    Primary bathroom
    • Level: Upper
    Dining room
    • Level: Main
    Foyer
    • Level: Main
    Half bath
    • Level: Main
    Kitchen
    • Level: Main
    Living room
    • Level: Main
    Media room
    • Level: Lower
    Recreation room
    • Level: Lower
    Heating
    • Heat Pump, Natural Gas
    Cooling
    • Central Air, Electric
    Appliances
    • Included: Cooktop, Microwave, Dishwasher, Refrigerator, Stainless Steel Appliance(s), Double Oven, Oven, Washer, Dryer, Water Heater
    • Laundry: Has Laundry
    Features
    • Recessed Lighting, Upgraded Countertops, Kitchen - Gourmet, Kitchen Island, Kitchen - Table Space, Formal/Separate Dining Room, Chair Railings, Crown Molding, Soaking Tub, Bathroom - Walk-In Shower, Primary Bath(s), Walk-In Closet(s), Bathroom - Tub Shower
    • Flooring: Hardwood
    • Basement: Finished
    • Number of fireplaces: 1
    Interior area
    • Total structure area: 6,853
    • Total interior livable area: 6,411 sqft
    • Finished area above ground: 4,611
    • Finished area below ground: 1,800

    Property

    Parking
    • Total spaces: 2
    • Parking features: Garage Faces Front, Attached
    • Attached garage spaces: 2
    Accessibility
    • Accessibility features: None
    Features
    • Levels: Three
    • Stories: 3
    • Patio & porch: Deck, Patio, Porch, Screened
    • Exterior features: Balcony
    • Pool features: Community
    • Fencing: Full
    Lot
    • Size: 8,630 Square Feet
    Details
    • Additional structures: Above Grade, Below Grade
    • Parcel number: 160203727421
    • Zoning: R200
    • Special conditions: Standard

    Construction

    Type & style
    • Home type: SingleFamily
    • Architectural style: Colonial
    • Property subtype: Single Family Residence
    Materials
    • Frame, Brick, Vinyl Siding
    • Foundation: Concrete Perimeter
    Condition
    • Excellent
    • New construction: No
    • Year built: 2016

    Utilities & green energy

    • Sewer: Public Sewer
    • Water: Public

    Community & HOA

    Community
    • Subdivision: Clarksburg Village
    HOA
    • Has HOA: Yes
    • HOA fee: $99 monthly
    Location
    • Region: Clarksburg

    Financial & listing details

    • Price per square foot: $222/sqft
    • Tax assessed value: $1,151,367
    • Annual tax amount: $13,040
    • Date on market: 5/14/2026
    • Listing agreement: Exclusive Agency
    • Ownership: Fee Simple

    Price history

    DateEventPrice
    6/17/2026Sold$1,425,000+2.2%$222/sqft
    Source: Bright MLS #MDMC2231356 Report a problem
    6/10/2026Pending sale$1,395,000$218/sqft
    Source: Bright MLS #MDMC2231356 Report a problem
    5/16/2026Contingent$1,395,000$218/sqft
    Source: Bright MLS #MDMC2231356 Report a problem
    5/14/2026Listed for sale$1,395,000+67.4%$218/sqft
    Source: Bright MLS #MDMC2231356 Report a problem
    6/14/2016Sold$833,165$130/sqft
    Source: Public Record Report a problem

    Public tax history

    YearProperty taxesTax assessment
    2025$12,348 +6.4%$1,079,933 +7.1%
    2024$11,610 +3.9%$1,008,500 +4%
    2023$11,175 +8.7%$969,867 +4.1%
    2022$10,276 +4.4%$931,233 +4.3%
    2021$9,841 +5.2%$892,600 +5.2%
    2020$9,359 +11.7%$848,333 +11.7%
    2019$8,378 -0.2%$759,800
    2018$8,394 -1.8%$759,800 +0.7%
    2017$8,545 $754,300 +423.5%
    2016-- $144,100 +4%
    2015-- $138,600
    2014-- --
    Find assessor info on the county website

    Neighborhood: 20871

    Nearby schools

    GreatSchools rating
    Schools provided by the listing agent
    • District: Montgomery County Public Schools

    Source: Bright MLS. This data may not be complete. We recommend contacting the local school district to confirm school assignments for this home.

    Get a cash offer in 3 minutes
    Find out how much your home could sell for in as little as 3 minutes with a no-obligation cash offer.
    Estimated market value
    $1,419,200
    Get a cash offer in 3 minutes
    Find out how much your home could sell for in as little as 3 minutes with a no-obligation cash offer.
    Estimated market value
    $1,419,200