Skip main navigation
Closed
  • $670,000

    11872 Bourke Pl, Fort Myers, FL 33913

    3beds
    2,107sqft
    Single Family Residence
    Built in 2018
    8,712 Square Feet Lot
    $586,600 Zestimate®
    $318/sqft
    $5,378 Estimated rent

    Home value

    $586,600

    $557,000 - $616,000

    $5,378/mo

    Zestimate® history
    Loading
    Loading...

    Owner options

    List your home for rent

    $5,378/mo

    Rent Zestimate®

    Find your next renter with Zillow Rental Manager. Plus, with online applications, you can quickly screen prospective tenants – for free.

    Learn more

    $5,378/mo

    Rent Zestimate®

    Refinance and save

    $5,723/mo

    Est. payment

    Refinancing to a lower rate could help reduce your monthly payments and save thousands over the life of the loan.

    See today's rates

    $5,723/mo

    Est. payment

    Explore your selling options

    Work with a Zillow partner agent

    Leverage their expertise and Zillow's premium Showcase listings to get your home seen by more buyers.

    Get started

    List with your own agent

    Get your home in front of millions of buyers by listing it on Zillow.

    Learn how to do it

    Sell it yourself

    Take full control of how buyers see your home on Zillow by listing For Sale by Owner (FSBO).

    List your home

    What's special

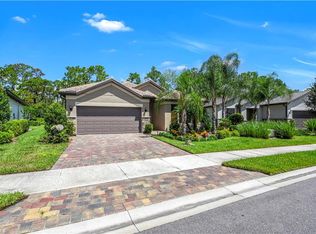
    Absolutely Stunning ONE OF A KIND Pulte resort home with OVER $200,000 in builder and owner upgrades! Featuring a Custom "SPOOL" (Spa+Pool) which transforms from a small pool to a massive spa with wrap-around seating and massaging jets. Soak in the view, literally! Here, you have a front row seat to the protected nature preserve from your screened-in pool enclosure--designed with unobstructed "picture windows", LED lighting, and ELECTRIC ROLL-DOWN PRIVACY CURTAINS (discretely mounted both left and right of the pool) affording zero visibility of neighbors on either side! You can reach for a cold drink, cozy up and watch TV, or entertain with the outdoor kitchen and under-truss seating area just off the living room. Protected by both Impact Rated Windows and Doors, PLUS Kevlar Roll-Down Screens around the Outdoor Kitchen for ultimate convenience and luxury. This Martin Ray floor plan, built in 2018, is equipped with all the bells and whistles a discerning resident seeks in their Florida home: extended garage, open concept floor plan, spacious kitchen, room for guests, beautiful tile roof, complete storm protection and high elevation out of flood zones, an inviting outdoor space with privacy and mature landscaping, and a maintenance-free lifestyle in a newer-built home with low insurance rates. The primary suite shares the beautiful preserve view and has an ensuite bathroom with step-in shower, dual vanity, linen & water closets and a coveted walk-in California Closet! Love high quality custom shelving? Then make your way to the kitchen pantry and butler's pantry for a nice glass of red! The sprawling kitchen has quartz countertops, KitchenAid stainless steel appliances including an elevated dishwasher (to save your back), upgraded wood cabinetry and marble backsplash. Tile flooring throughout with 8-ft doors, remote-operated Hunter-Douglas shades, and tray ceilings with crown molding and LED lighting. Bridgetown at The Plantation is a gorgeous master-planned community with jaw-dropping landscaping, miles of sidewalks and a fantastic community center! Amenities include: high-speed internet and cable, bocce, pickleball, tennis, state-of-the-art fitness center, resort-style pool, chilled lap pool, barbecue and picnic area, playground and a robust calendar of social activities and opportunities. Located on the beautiful Treeline Avenue corridor, with convenient access to RSW Airport, shopping centers, restaurants, area beaches, and ball parks. See it today and start enjoying your Florida life now!

    Zillow last checked:

    Listing updated:

    Listed by:

    Stacey Glenn 239-823-1343,

    John R. Wood Properties

    Bought with:

    Non-listing FGC MLS Non-Listing agent, 258029255

    FGC Non-MLS Office

    Source: Florida Gulf Coast MLS,MLS#: 224054301MLS LogoOriginating MLS: Florida Gulf Coast

    Facts & features

    Interior

    Bedrooms & bathrooms
    • Bedrooms: 3
    • Bathrooms: 2
    • Full bathrooms: 2
    Heating
    • Central, Electric
    Cooling
    • Central Air, Electric
    Appliances
    • Included: Built-In Oven, Dryer, Dishwasher, Electric Cooktop, Microwave, Refrigerator, Wine Cooler, Washer
    • Laundry: Inside, Laundry Tub
    Features
    • Breakfast Bar, Built-in Features, Bedroom on Main Level, Closet Cabinetry, Dual Sinks, Entrance Foyer, Eat-in Kitchen, French Door(s)/Atrium Door(s), Kitchen Island, Living/Dining Room, Main Level Primary, Pantry, Shower Only, Separate Shower, Cable TV, Walk-In Pantry, Bar, Walk-In Closet(s), High Speed Internet, Home Office, Split Bedrooms, Bathroom, Office, Screened Porch, Great Room
    • Flooring: Tile
    • Doors: French Doors
    • Windows: Display Window(s), Single Hung, Impact Glass, Shutters
    Interior area
    • Total structure area: 4,629
    • Total interior livable area: 2,107 sqft

    Property

    Parking
    • Total spaces: 2
    • Parking features: Attached, Garage, Garage Door Opener
    • Attached garage spaces: 2
    Features
    • Stories: 1
    • Patio & porch: Lanai, Patio, Porch, Screened
    • Exterior features: Security/High Impact Doors, Sprinkler/Irrigation, Outdoor Kitchen, Patio
    • Has private pool: Yes
    • Pool features: Concrete, Electric Heat, Heated, In Ground, Screen Enclosure, See Remarks, Community, Pool/Spa Combo
    • Has spa: Yes
    • Spa features: Electric Heat, Gunite, In Ground, Screened
    • Has view: Yes
    • View description: Preserve
    • Waterfront features: None, Across the Road Water Frontage
    Lot
    • Size: 8,712 sqft
    • Dimensions: 48 x 141 x 72 x 137
    • Features: Rectangular Lot, Sprinklers Automatic
    Details
    • Parcel number: 124525P402700.5070
    • Lease amount: $0
    • Zoning description: SDA

    Construction

    Type & style
    • Home type: SingleFamily
    • Architectural style: Ranch,One Story
    • Property subtype: Single Family Residence
    Materials
    • Block, Concrete, Stone, Stucco
    • Roof: Tile
    Condition
    • Resale
    • Year built: 2018

    Utilities & green energy

    • Sewer: Assessment Paid, Public Sewer
    • Water: Assessment Paid, Public
    • Utilities for property: Cable Available, High Speed Internet Available, Underground Utilities

    Community & neighborhood

    Security
    • Security features: Security System Owned, Burglar Alarm (Monitored), Security Gate, Gated Community, Security System, Smoke Detector(s)
    Community
    • Community features: Gated, Street Lights
    Location
    • Region: Fort Myers
    • Subdivision: BRIDGETOWN

    HOA & financial

    HOA
    • Has HOA: Yes
    • HOA fee: $1,383 quarterly
    • Amenities included: Bocce Court, Clubhouse, Fitness Center, Barbecue, Picnic Area, Playground, Pickleball, Park, Pool, Spa/Hot Tub, Sidewalks, Management
    • Services included: Cable TV, Internet, Irrigation Water, Legal/Accounting, Maintenance Grounds, Pest Control, Recreation Facilities, Reserve Fund, Road Maintenance, Street Lights
    • Association phone: 239-362-0151
    Other fees
    • Condo and coop fee: $0
    • Membership fee: $0

    Other

    Other facts
    • Listing terms: All Financing Considered,Cash,FHA,VA Loan
    • Ownership: Single Family
    • Contingency: Inspection

    Price history

    DateEventPrice
    9/4/2024Sold$670,000-2.2%$318/sqft
    Source: Florida Gulf Coast MLS #224054301 Report a problem
    7/16/2024Pending sale$685,000$325/sqft
    Source: SWFLMLS #224054301 Report a problem
    7/4/2024Listed for sale$685,000+59.3%$325/sqft
    Source: SWFLMLS #224054301 Report a problem
    10/8/2018Sold$430,100$204/sqft
    Source: Public Record Report a problem
    4/7/2018Listing removed--
    Source: Pulte Homes Report a problem
    2/28/2018Listed for sale--
    Source: Pulte Homes Report a problem

    Public tax history

    YearProperty taxesTax assessment
    2025$9,368 +61.5%$489,731 +60.1%
    2024$5,801 +1.3%$305,846
    2023$5,725 +0.6%$305,846 +3%
    2022$5,691 +3.9%$296,938 +9.1%
    2021$5,475 +0.2%$272,235 +1.4%
    2020$5,464 +0.6%$268,476 +2.3%
    2019$5,432 $262,440 +422.8%
    2018$5,432 +366.8%$50,200 -3.2%
    2017$1,164 -9.5%$51,842 +75.7%
    2016$1,286 +12.4%$29,500
    2015$1,144 -39%$29,500 +168.2%
    2014$1,876 +6.3%$11,000 +10%
    2013$1,765 -1.2%$10,000 +100%
    2012$1,785 +0%$5,000
    2011$1,785 -0.6%$5,000 -37.5%
    2010$1,795 -4.5%$8,000 -33.3%
    2009$1,880 -14%$12,000 -65.7%
    2008$2,187 -40.3%$35,000 -24.7%
    2007$3,665 $46,500

    Find assessor info on the county website

    Neighborhood: Bridge Town

    Nearby schools

    GreatSchools rating
    Get pre-qualified for a loan
    At Zillow Home Loans, we can pre-qualify you in as little as 5 minutes with no impact to your credit score.

    An equal housing lender. NMLS #10287.

    Sell for more on Zillow
    Get a Zillow Showcase℠ listing at no additional cost and you could sell for .
    $586,600
    2% more
    +$11,732
    With Zillow Showcase(estimated)
    $598,332