Skip main navigation
Sold
Street View
  • $517,000

    11872 Traymoore Dr, Fishers, IN 46038

    5beds
    4,223sqft
    Residential, Single Family Residence
    Built in 2005
    7,840.8 Square Feet Lot
    $536,300 Zestimate®
    $122/sqft
    $3,234 Estimated rent

    Home value

    $536,300

    $504,000 - $568,000

    $3,234/mo

    Zestimate® history
    Loading
    Loading...

    Owner options

    List your home for rent

    $3,234/mo

    Rent Zestimate®

    Find your next renter with Zillow Rental Manager. Plus, with online applications, you can quickly screen prospective tenants – for free.

    Learn more

    $3,234/mo

    Rent Zestimate®

    Refinance and save

    $3,783/mo

    Est. payment

    Refinancing to a lower rate could help reduce your monthly payments and save thousands over the life of the loan.

    See today's rates

    $3,783/mo

    Est. payment

    Explore your selling options

    Work with a Zillow partner agent

    Leverage their expertise and Zillow's premium Showcase listings to get your home seen by more buyers.

    Get started

    List with your own agent

    Get your home in front of millions of buyers by listing it on Zillow.

    Learn how to do it

    Sell it yourself

    Take full control of how buyers see your home on Zillow by listing For Sale by Owner (FSBO).

    List your home

    What's special

    Finished basementGas fireplaceTwo-tiered deck areaIrrigated yardUpdated primary suiteDouble vanitiesGranite countertops
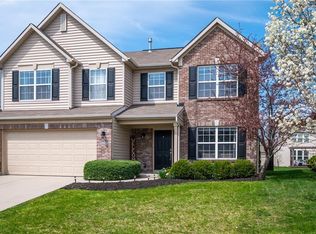
    Excellent opportunity to make this house your home! This move-in ready home has 5 Bedrooms, 3.5 bath, 3 car garage and a freshly carpeted finished basement. Enter to a large, welcoming entryway with front office, formal dining area, and an open kitchen/living concept with gas fireplace. The beautiful kitchen has granite countertops, double oven, under cabinet lighting and pantry. Half bath and laundry room with a utility sink are also located on the main floor. Upstairs you will find 4 bedrooms, including the updated primary suite with double vanities, walk in closet, garden tub and shower. The full basement boasts a spacious family room along with an additional bedroom, full bath, bonus room and extra storage space. Step outside onto a two-tiered deck area that is great for hosting. Beautiful landscaping with an irrigated yard. Neighborhood includes pool access, playground, basketball court, and is in HSE school district. Great location that is just minutes away from HTC mall with easy access to 69. This is a must-see!

    Zillow last checked:

    Listing updated:

    Listing Provided by:

    Craig Dollens 765-210-7446,

    Dollens Property Group

    Bought with:

    Scott Hackman

    CENTURY 21 Scheetz

    Source: MIBOR as distributed by MLS GRID,MLS#: 22039006MLS Logo

    Facts & features

    Interior

    Bedrooms & bathrooms
    • Bedrooms: 5
    • Bathrooms: 4
    • Full bathrooms: 3
    • 1/2 bathrooms: 1
    • Main level bathrooms: 3
    Primary bedroom
    • Level: Upper
    • Area: 342 Square Feet
    • Dimensions: 19x18
    Bonus room
    • Level: Basement
    • Area: 156 Square Feet
    • Dimensions: 13x12
    Dining room
    • Level: Main
    • Area: 156 Square Feet
    • Dimensions: 13x12
    Family room
    • Level: Main
    • Area: 380 Square Feet
    • Dimensions: 20x19
    Kitchen
    • Level: Main
    • Area: 252 Square Feet
    • Dimensions: 21x12
    Laundry
    • Level: Main
    • Area: 60 Square Feet
    • Dimensions: 10x6
    Living room
    • Level: Basement
    • Area: 444 Square Feet
    • Dimensions: 37x12
    Office
    • Level: Main
    • Area: 144 Square Feet
    • Dimensions: 12x12
    Heating
    • Forced Air, Natural Gas
    Cooling
    • Central Air
    Appliances
    • Included: Electric Cooktop, Dishwasher, Disposal, Gas Water Heater, Microwave, Oven, Range Hood, Refrigerator, Water Purifier, Water Softener Owned
    Features
    • Attic Access, Double Vanity, High Ceilings, Kitchen Island, Entrance Foyer, Hardwood Floors, High Speed Internet, Eat-in Kitchen, Pantry, Walk-In Closet(s)
    • Flooring: Hardwood
    • Windows: Wood Work Painted
    • Basement: Egress Window(s)
    • Attic: Access Only
    • Number of fireplaces: 1
    • Fireplace features: Family Room, Gas Log
    Interior area
    • Total structure area: 4,223
    • Total interior livable area: 4,223 sqft
    • Finished area below ground: 1,270

    Property

    Parking
    • Total spaces: 3
    • Parking features: Attached
    • Attached garage spaces: 3
    Features
    • Levels: Two
    • Stories: 2
    • Patio & porch: Deck
    Lot
    • Size: 7,840 sqft
    Details
    • Parcel number: 291122004032000020
    • Horse amenities: None

    Construction

    Type & style
    • Home type: SingleFamily
    • Architectural style: Traditional
    • Property subtype: Residential, Single Family Residence
    Materials
    • Vinyl With Brick
    • Foundation: Concrete Perimeter
    Condition
    • New construction: No
    • Year built: 2005

    Utilities & green energy

    • Water: Public

    Community & neighborhood

    Location
    • Region: Fishers
    • Subdivision: Westminster At Fishers

    HOA & financial

    HOA
    • Has HOA: Yes
    • HOA fee: $585 annually
    • Amenities included: Clubhouse, Maintenance, Park, Playground, Pool
    • Services included: Clubhouse, Entrance Common, Maintenance, ParkPlayground
    • Association phone: 317-875-5600

    Other

    Other facts
    • Listing terms: Relocation Property

    Price history

    DateEventPrice
    6/30/2025Sold$517,000-0.6%$122/sqft
    Source: MIBOR as distributed by MLS GRID #22039006 Report a problem
    5/31/2025Pending sale$520,000$123/sqft
    Source: MIBOR as distributed by MLS GRID #22039006 Report a problem
    5/28/2025Price change$520,000-1%$123/sqft
    Source: MIBOR as distributed by MLS GRID #22039006 Report a problem
    5/15/2025Listed for sale$525,000+4.8%$124/sqft
    Source: MIBOR as distributed by MLS GRID #22039006 Report a problem
    4/19/2023Sold$501,000+4.4%$119/sqft
    Source: MIBOR as distributed by MLS GRID #21908378 Report a problem
    3/10/2023Pending sale$479,900$114/sqft
    Source: MIBOR as distributed by MLS GRID #21908378 Report a problem
    3/7/2023Listed for sale$479,900$114/sqft
    Source: MIBOR as distributed by MLS GRID #21908378 Report a problem

    Public tax history

    YearProperty taxesTax assessment
    2025$4,685 +5.3%$444,000 +9.5%
    2024$4,449 +6.2%$405,300 +3.9%
    2023$4,190 +15.1%$390,200 +10.6%
    2022$3,640 +6.6%$352,900 +15.7%
    2021$3,415 +0.1%$305,100 +6.8%
    2020$3,411 +4.7%$285,800 +0.1%
    2019$3,258 +4.7%$285,500 +5.9%
    2018$3,112 +2.3%$269,600 +3%
    2017$3,042 +7.3%$261,800 +2.2%
    2016$2,836 +12.1%$256,200 +9.3%
    2014$2,530 +3%$234,400 +1.9%
    2013$2,456 +1.2%$230,100 +1.2%
    2012$2,427 -7.8%$227,400 -8.2%
    2011$2,632 +3.2%$247,800
    2010$2,551 +3.6%$247,800
    2009$2,463 +7%$247,800 +11.2%
    2007$2,302 -28.8%$222,800 +15.6%
    2006$3,234 $192,700

    Find assessor info on the county website

    Neighborhood: 46038

    Nearby schools

    GreatSchools rating
    Get a cash offer in 3 minutes
    Find out how much your home could sell for in as little as 3 minutes with a no-obligation cash offer.
    Estimated market value
    $536,300
    Get a cash offer in 3 minutes
    Find out how much your home could sell for in as little as 3 minutes with a no-obligation cash offer.
    Estimated market value
    $536,300