Skip main navigation
For sale
  • $370,000

    11873 Brighton Knoll Loop, Riverview, FL 33579

    3beds
    2,014sqft
    : 
    Loading
    Get pre-qualified
    Single Family Residence
    Built in 2019
    5,116 Square Feet Lot
    $-- Zestimate®
    $184/sqft
    $13/mo HOA

    What's special

    Modern day cabinetsGrey quartz countertopsBackyard designed for entertaining
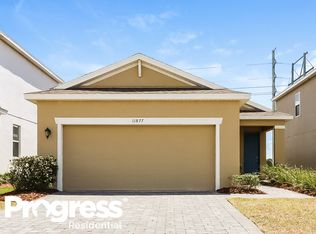
    Virtually Staged. Gorgeous, well maintained, like new home located in stunning Riverview, Florida. This 3 bedroom, 2 and a half bath is located minutes from shops and restaurants, while being tucked away in this beautiful community, giving you the privacy you want with the access you need. Located minutes from I-75 and 301, easy and convenient on your commute! Featuring an upstairs loft that can be a play room or home office, open kitchen overseeing the living area, modern day cabinets, grey quartz countertops, tile flooring with the refined wood look, and best of all, no rear neighbors! Home is energy efficient, giving you peace of mind knowing you're saving on utility bills! Home was just repainted last year, with a backyard designed for entertaining, featuring spacious 20x20 paver patio and pergola, perfect for hosting family gatherings, weekend barbecues, or just relaxing with friends all year round! Home will also include storm shutters that can easily be installed! Southfork also gives you access to amazing amenities; park, playgrounds, community pool, dog park, and lots of walking trails. Fit for any family!
    16 days
    |
    284
    |
    41
    |

    Zillow last checked:

    Listing updated:

    Listed by:

    Carlos German 888-883-8509,

    EXP REALTY LLC 888-883-8509,

    Noel San Jose, Jr 321-230-2700,

    EXP REALTY LLC

    Source: Stellar MLS,MLS#: O6416472MLS LogoOriginating MLS: Orlando Regional

    Loading...

      Facts & features

      Interior

      Bedrooms & bathrooms
      • Bedrooms: 3
      • Bathrooms: 3
      • Full bathrooms: 2
      • 1/2 bathrooms: 1
      Primary bedroom
      • Features: Walk-In Closet(s)
      • Level: Second
      • Area: 201.63 Square Feet
      • Dimensions: 14.3x14.1
      Bedroom 2
      • Features: Built-in Closet
      • Level: Second
      • Area: 135.42 Square Feet
      • Dimensions: 12.2x11.1
      Bedroom 3
      • Features: Built-in Closet
      • Level: Second
      • Area: 150.96 Square Feet
      • Dimensions: 13.6x11.1
      Primary bathroom
      • Features: Dual Sinks, Shower No Tub
      • Level: Second
      • Area: 99.08 Square Feet
      • Dimensions: 10.11x9.8
      Bathroom 2
      • Features: Sink - Pedestal
      • Level: First
      • Area: 24.82 Square Feet
      • Dimensions: 3.4x7.3
      Bathroom 3
      • Level: Second
      • Area: 43.05 Square Feet
      • Dimensions: 4.1x10.5
      Other
      • Level: First
      • Area: 394.16 Square Feet
      • Dimensions: 19.6x20.11
      Kitchen
      • Features: Pantry
      • Level: First
      • Area: 275.65 Square Feet
      • Dimensions: 14.9x18.5
      Laundry
      • Level: Second
      • Area: 64.48 Square Feet
      • Dimensions: 6.2x10.4
      Living room
      • Level: First
      • Area: 253.45 Square Feet
      • Dimensions: 13.7x18.5
      Loft
      • Level: Second
      • Area: 162.54 Square Feet
      • Dimensions: 12.6x12.9
      Heating
      • Heat Pump
      Cooling
      • Central Air
      Appliances
      • Included: Dishwasher, Disposal, Dryer, Microwave, Range, Washer
      • Laundry: Laundry Room
      Features
      • High Ceilings, Kitchen/Family Room Combo, Living Room/Dining Room Combo, Solid Surface Counters, Thermostat, Walk-In Closet(s)
      • Flooring: Carpet, Ceramic Tile
      • Windows: Hurricane Shutters
      • Has fireplace: No
      Interior area
      • Total structure area: 2,504
      • Total interior livable area: 2,014 sqft
      Video & virtual tour

      Property

      Parking
      • Total spaces: 2
      • Parking features: Garage - Attached
      • Attached garage spaces: 2
      Features
      • Levels: Two
      • Stories: 2
      • Exterior features: Irrigation System
      Lot
      • Size: 5,116 Square Feet
      • Dimensions: 40 x 127.9
      Details
      • Parcel number: U153120B5GS0000200032.0
      • Zoning: PD
      • Special conditions: None

      Construction

      Type & style
      • Home type: SingleFamily
      • Property subtype: Single Family Residence
      Materials
      • Block
      • Foundation: Slab
      • Roof: Shingle
      Condition
      • New construction: No
      • Year built: 2019

      Utilities & green energy

      • Sewer: Public Sewer
      • Water: Public
      • Utilities for property: Cable Available, Electricity Available, Natural Gas Connected, Phone Available, Street Lights

      Community & HOA

      Community
      • Pet fee: $0 monthly
      • Subdivision: SOUTH FORK S & TR T
      HOA
      • Has HOA: Yes
      • HOA fee: $13 monthly
      • HOA name: Dennis Parks
      • HOA phone: 866-378-1099
      Location
      • Region: Riverview

      Financial & listing details

      • Price per square foot: $184/sqft
      • Tax assessed value: $264,542
      • Annual tax amount: $6,059
      • Date on market: 6/25/2026
      • Cumulative days on market: 16 days
      • Listing terms: Cash,Conventional,FHA,VA Loan
      • Ownership: Fee Simple
      • Total actual rent: 0
      • Electric utility on property: Yes
      • Road surface type: Paved

        Estimated market value

        Not available

        Estimated sales range

        Not available

        Not available

        Price history

        DateEventPrice
        6/25/2026Listed for sale$370,000$184/sqft
        Source: Stellar MLS #O6416472 Report a problem

        Public tax history

        YearProperty taxesTax assessment
        2025$6,059 +7.9%$202,687 +2.9%
        2024$5,615 +2.4%$196,975 +3%
        2023$5,482 +6.3%$191,238 +3%
        2022$5,159 +5.5%$185,668 +3%
        2021$4,890 +1.8%$180,260 +1.4%
        2020$4,803 +103.9%$177,771 +3364.6%
        2019$2,355 $5,131
        Find assessor info on the county website

        Monthly payment

        Est. payment

        Payment breakdown

        Explore the cost of this home by adjusting the details. Changes won't be saved.
        All calculations are estimates and provided by Zillow, Inc. for informational purposes only. Actual amounts may vary.
        HOA fees may include property taxes on listings classified as Co-Ops. Contact the listing agent and/or owner for fee details.
        Mortgage interest rates are dependent on a number of factors, including credit score, down payment, and repayment length. Interest rate data provided by Zillow Group Marketplace, Inc. as of 1/1/1970 from various mortgage lenders with which we have lead or other similar arrangements; the Estimated Payment is an average of those rates.
        See how much you could borrow to make a competitive offer.

        Climate risks

        Neighborhood: Southfork

        Getting around

        0 / 100
        Car-Dependent
        36 / 100
        Somewhat Bikeable

        Nearby schools

        GreatSchools rating

        A local agent can set up tours, give advice and negotiate with sellers.

        Browse local experts

        Similar homes