Welcome to your dream home at this exquisite 3-bedroom end unit townhouse with an amazing yard! Contracts due Sunday 5/5 by 6pm. Sellers will review the offers AS THEY ARE SUBMITTED. Sellers reserve the right to accept a contract earlier than the deadline. Preferred closing date Wednesday May 29 with a small rent back through Sunday June 2. We prefer to close with Bayline Title to keep the transaction smooth and on time - info is in the disclosure. Please call/text me with any questions. Thank you.Step inside to discover the entry level boasting an open floor plan with commercial grade luxury vinyl plank flooring throughout. The spacious, sun-filled living room is perfect for relaxation and entertainment and seamlessly connects to the eat-in kitchen featuring cherry cabinets, granite counters, a center island, a breakfast bar, and gas cooking. The kitchen flows into a cozy family room, providing access to the backyard, where you can enjoy outdoor gatherings and serene moments. Ascending to the upper level, you'll find three bedrooms, two full baths, and a convenient laundry room. The primary suite is a retreat in itself, offering ample space, a walk-in closet, and a private ensuite bath complete with dual sinks, a soaking tub, and a stall shower. The remaining bedrooms are generously sized and share access to a full bath. The lower level adds even more allure to this home with a finished rec-room featuring a gas fireplace, ideal for cozy evenings. Additionally, there's an exercise room, a roughed-in bath, and plenty of storage space. Outside, this townhouse boasts a detached 2-car garage and is situated on a prime corner lot with a huge fenced yard that's beautifully landscaped, offering privacy and a serene atmosphere. This home is part of an amenity-rich community that includes clubhouses, swimming pools, tot lots, walking trails, and more. Plus, it's conveniently located close to shops, restaurants, and other attractions, making it a perfect blend of luxury, comfort, and convenience. Don't miss out on this fantastic opportunity to own a slice of paradise!
Sold for $655,000
$655,000
11873 Country Squire Way, Clarksburg, MD 20871
3beds
2,374sqft
Townhouse
Built in 2012
3,732 Square Feet Lot
$645,100 Zestimate®
$276/sqft
$3,270 Estimated rent
Home value
$645,100
$613,000 - $677,000
$3,270/mo
Zestimate® history
Owner options
List your home for rent
$3,270/mo
Rent Zestimate®
Find your next renter with Zillow Rental Manager. Plus, with online applications, you can quickly screen prospective tenants – for free.
$3,270/mo
Rent Zestimate®
Refinance and save
$4,080/mo
Est. payment
Refinancing to a lower rate could help reduce your monthly payments and save thousands over the life of the loan.
$4,080/mo
Est. payment
Explore your selling options
Work with a Zillow partner agent
Leverage their expertise and Zillow's premium Showcase listings to get your home seen by more buyers.
Get startedList with your own agent
Get your home in front of millions of buyers by listing it on Zillow.
Learn how to do itSell it yourself
Take full control of how buyers see your home on Zillow by listing For Sale by Owner (FSBO).
List your homeWhat's special
Swimming poolsGas fireplaceFinished rec - roomConvenient laundry roomDual sinksStall showerExercise room
Zillow last checked:
Listing updated:
Listed by:
Lisa Sabelhaus 240-388-7113,
RE/MAX Town Center,
Co-Listing Agent: Joseph B. Sabelhaus 240-398-1863,
RE/MAX Town Center
Bought with:
Yannick Ince, 653558
Compass
Source: Bright MLS,MLS#: MDMC2129226
Facts & features
Interior
Bedrooms & bathrooms
- Bedrooms: 3
- Bathrooms: 3
- Full bathrooms: 2
- 1/2 bathrooms: 1
- Main level bathrooms: 1
Rooms
- Room types: Living Room, Dining Room, Primary Bedroom, Bedroom 2, Bedroom 3, Kitchen, Family Room, Basement, Exercise Room, Laundry, Recreation Room, Storage Room, Primary Bathroom, Full Bath, Half Bath
Basement
- Area: 840
Heating
- Central, Forced Air, Natural Gas
Cooling
- Ceiling Fan(s), Central Air, Electric
Appliances
- Included: Dishwasher, Disposal, Dryer, Microwave, Oven/Range - Gas, Refrigerator, Stainless Steel Appliance(s), Washer, Water Heater, Gas Water Heater
- Laundry: Upper Level, Laundry Room
Features
- Breakfast Area, Ceiling Fan(s), Chair Railings, Combination Kitchen/Dining, Crown Molding, Dining Area, Family Room Off Kitchen, Open Floorplan, Eat-in Kitchen, Kitchen - Table Space, Pantry, Primary Bath(s), Soaking Tub, Bathroom - Stall Shower, Bathroom - Tub Shower, Upgraded Countertops, Walk-In Closet(s), Dry Wall
- Flooring: Luxury Vinyl, Carpet, Ceramic Tile, Wood
- Windows: Bay/Bow
- Basement: Connecting Stairway,Partial,Heated,Improved,Interior Entry,Rough Bath Plumb
- Number of fireplaces: 1
- Fireplace features: Corner, Glass Doors, Gas/Propane
Interior area
- Total structure area: 2,544
- Total interior livable area: 2,374 sqft
- Finished area above ground: 1,704
- Finished area below ground: 670
Property
Parking
- Total spaces: 2
- Parking features: Garage Faces Rear, Garage Door Opener, Detached
- Garage spaces: 2
Accessibility
- Accessibility features: None
Features
- Levels: Three
- Stories: 3
- Pool features: Community
Lot
- Size: 3,732 Square Feet
- Features: Corner Lot, Landscaped, Rear Yard, SideYard(s)
Details
- Additional structures: Above Grade, Below Grade
- Parcel number: 160203689950
- Zoning: R200
- Special conditions: Standard
Construction
Type & style
- Home type: Townhouse
- Architectural style: Colonial
- Property subtype: Townhouse
Materials
- Frame, Brick Front
- Foundation: Concrete Perimeter
- Roof: Shingle
Condition
- Very Good
- New construction: No
- Year built: 2012
Utilities & green energy
- Sewer: Public Sewer
- Water: Public
- Utilities for property: Cable Available, Electricity Available, Natural Gas Available, Phone Available, Sewer Available, Water Available
Community & HOA
Community
- Security: Fire Sprinkler System
- Subdivision: Clarksburg Village
HOA
- Has HOA: Yes
- Amenities included: Clubhouse, Common Grounds, Jogging Path, Pool, Tot Lots/Playground
- Services included: Common Area Maintenance, Management, Pool(s), Snow Removal, Trash
- HOA fee: $91 monthly
- HOA name: CLARKSBURG VILLAGE
Location
- Region: Clarksburg
Financial & listing details
- Price per square foot: $276/sqft
- Tax assessed value: $475,367
- Annual tax amount: $5,833
- Date on market: 5/2/2024
- Listing agreement: Exclusive Right To Sell
- Ownership: Fee Simple
Price history
| Date | Event | Price |
|---|---|---|
| 5/29/2024 | Sold | $655,000+9.2%$276/sqft |
Source:  Bright MLS #MDMC2129226 Report a problem Bright MLS #MDMC2129226 Report a problem | ||
| 5/3/2024 | Pending sale | $600,000$253/sqft |
Source: Bright MLS #MDMC2129226 Report a problem | ||
| 5/2/2024 | Listed for sale | $600,000+54.8%$253/sqft |
Source: Bright MLS #MDMC2129226 Report a problem | ||
| 10/18/2012 | Sold | $387,665$163/sqft |
Source: Public Record Report a problem | ||
Public tax history
| Year | Property taxes | Tax assessment |
|---|---|---|
| 2025 | $5,962 +3.7% | $537,933 +7.7% |
| 2024 | $5,749 +5% | $499,400 +5.1% |
| 2023 | $5,477 +10% | $475,367 +5.3% |
| 2022 | $4,980 +5.7% | $451,333 +5.6% |
| 2021 | $4,711 0% | $427,300 +0% |
| 2020 | $4,713 +0.1% | $427,233 +0% |
| 2019 | $4,710 -0.2% | $427,100 |
| 2018 | $4,718 +1% | $427,100 +4.1% |
| 2017 | $4,673 | $410,100 +4.3% |
| 2016 | -- | $393,100 +4.5% |
| 2015 | -- | $376,100 |
| 2014 | -- | $376,100 |
| 2013 | -- | $376,100 |
| 2012 | -- | -- |
Find assessor info on the county website
Neighborhood: 20871
Nearby homes
- $576,900-- bd3 ba1.6k sqft11875 Country Squire Way, Clarksburg, MD 20871Off Market
- $569,2003 bd3 ba1.7k sqft11877 Country Squire Way, Clarksburg, MD 20871Off Market
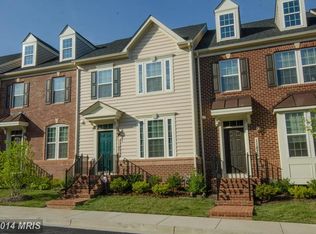
- $---- bd-- ba-- sqftCountry Squire Way, Clarksburg, MD 20871Off Market
- $849,400-- bd4 ba3.2k sqft22520 Winding Woods Way, Clarksburg, MD 20871Off Market

- $560,700-- bd2 ba1.6k sqft11879 Country Squire Way, Clarksburg, MD 20871Off Market
- $818,3004 bd3 ba3.3k sqft22524 Winding Woods Way, Clarksburg, MD 20871Off Market
- $528,800-- bd2 ba1.4k sqft11881 Country Squire Way, Clarksburg, MD 20871Off Market
- $820,900-- bd3 ba3k sqft11882 Chestnut Branch Way, Clarksburg, MD 20871Off Market
Nearby schools
GreatSchools rating
- 8/10Snowden Farm ElementaryGrades: K-5Distance: 0.2 mi
- 9/10Hallie Wells Middle SchoolGrades: 6-8Distance: 0.5 mi
- 7/10Clarksburg High SchoolGrades: 9-12Distance: 1 mi
Schools provided by the listing agent
- Elementary: Snowden Farm
- Middle: Hallie Wells
- High: Clarksburg
- District: Montgomery County Public Schools
Source: Bright MLS. This data may not be complete. We recommend contacting the local school district to confirm school assignments for this home.
Get a cash offer in 3 minutes
Find out how much your home could sell for in as little as 3 minutes with a no-obligation cash offer.
Estimated market value
$645,100
Get a cash offer in 3 minutes
Find out how much your home could sell for in as little as 3 minutes with a no-obligation cash offer.
Estimated market value
$645,100
- Maryland
- Montgomery County
- Clarksburg
- 20871
- 11873 Country Squire Way
Nearby cities
Nearby zip codes
Other Clarksburg Topics
