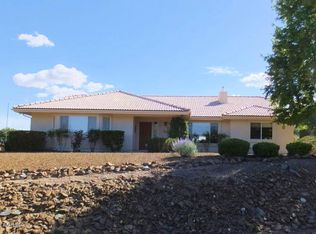
Get ready to move into a home in Prescott Country Club Golf Community with New Kitchen Appliances (2022 and 2024), New Heating and Air (2020), New Hot Water Heater (2023), New Windows (2022), Slider Door (2023) and Fenced Backyard (2020,2021), New Paint Interior and Exterior (2024). New Garage Door and wall mount Door Opener (2020). The roof is only 5 years old. Inside you will find travertine flooring, carpet and new vinyl plank flooring. Home is ready to add your personal taste, if desired, in kitchen and bathrooms. Beautifully landscaped corner lot with mature juniper, ash and Japanese plum trees. The fully fenced backyard is so peaceful to sit back and relax and includes a shed for storage. Driveway has space for 5 vehicles and behind the fence to the backyard is a concrete pad with..
Sold for $430,000
Zillow last checked:
Listing updated:
Bought with:
NON MEMBER
NON-MEMBER
Source: PAAR as distributed by MLS GRID,MLS#: 1064292
Price history
| Date | Event | Price |
|---|---|---|
| 9/22/2026 | Listing removed | $455,000$273/sqft |
Source:  PAAR as distributed by MLS GRID #1078095 Report a problem PAAR as distributed by MLS GRID #1078095 Report a problem | ||
| 6/12/2026 | Listing removed | $3,500$2/sqft |
Source: Zillow Rentals Report a problem | ||
| 5/2/2026 | Listed for rent | $3,500$2/sqft |
Source: Zillow Rentals Report a problem | ||
| 4/29/2026 | Price change | $455,000-0.4%$273/sqft |
Source: PAAR as distributed by MLS GRID #1078095 Report a problem | ||
| 4/17/2026 | Price change | $457,000-0.7%$274/sqft |
Source: PAAR as distributed by MLS GRID #1078095 Report a problem | ||
| 3/7/2026 | Price change | $460,000-1.9%$276/sqft |
Source: PAAR as distributed by MLS GRID #1078095 Report a problem | ||
| 2/28/2026 | Price change | $469,000-1.3%$282/sqft |
Source: PAAR as distributed by MLS GRID #1078095 Report a problem | ||
| 12/3/2025 | Listed for sale | $475,000-2.9%$285/sqft |
Source: PAAR as distributed by MLS GRID #1078095 Report a problem | ||
| 10/28/2025 | Listing removed | $489,000$294/sqft |
Source: PAAR as distributed by MLS GRID #1075579 Report a problem | ||
| 8/25/2025 | Price change | $489,000-2.2%$294/sqft |
Source: PAAR as distributed by MLS GRID #1075579 Report a problem | ||
| 8/8/2025 | Listed for sale | $499,900$300/sqft |
Source: PAAR as distributed by MLS GRID #1075579 Report a problem | ||
| 4/25/2025 | Listing removed | $499,900$300/sqft |
Source: PAAR as distributed by MLS GRID #1071336 Report a problem | ||
| 3/12/2025 | Listed for sale | $499,900+16.3%$300/sqft |
Source: PAAR as distributed by MLS GRID #1071336 Report a problem | ||
| 3/5/2025 | Listing removed | $3,500$2/sqft |
Source: Zillow Rentals Report a problem | ||
| 2/28/2025 | Listed for rent | $3,500$2/sqft |
Source: Zillow Rentals Report a problem | ||
| 6/20/2024 | Sold | $430,000-4.4%$258/sqft |
Source: PAAR as distributed by MLS GRID #1064292 Report a problem | ||
| 6/15/2024 | Listed for sale | $450,000$270/sqft |
Source:  ARMLS #6701898 Report a problem ARMLS #6701898 Report a problem | ||
| 5/10/2024 | Pending sale | $450,000$270/sqft |
Source: ARMLS #6701898 Report a problem | ||
| 5/7/2024 | Listed for sale | $450,000+143.2%$270/sqft |
Source: ARMLS #6701898 Report a problem | ||
| 7/9/2004 | Sold | $185,000+16.4%$111/sqft |
Source: Public Record Report a problem | ||
| 5/25/2000 | Sold | $159,000+396.9%$95/sqft |
Source: PAAR as distributed by MLS GRID #359379 Report a problem | ||
| 9/2/1994 | Sold | $32,000$19/sqft |
Source: Public Record Report a problem | ||
Nearby homes

Get a cash offer in 3 minutes
Find out how much your home could sell for in as little as 3 minutes with a no-obligation cash offer.
Estimated market value
$445,500
