Stunningly maintained 3-bedroom, 2.5-bath golf-course gem perched beautifully on the 16th hole of the prestigious West Course at Indian Spring Country Club. Wake up to breathtaking, sweeping views of the tee box and rolling fairway right from your backyard — the kind of serene scenery that makes every day feel like a vacation.
Step onto the expansive screened lanai and savor your morning coffee or unwind in the evening breeze with unobstructed golf-course tranquility all around you. This is true Florida outdoor living at its finest.
Recent updates deliver real peace of mind and low-maintenance luxury:
• 2016 roof
• 2022 HVAC system
• 2024 hot water heater
• French door refrigerator (2024)
• Microwave (2023)
• Washer & dryer (2022)
• Fresh lanai screens (2023) Plus a convenient InSinkErator in the kitchen for effortless cleanup.
Indian Spring offers the best of both worlds an optional country club membership (no mandatory fees) and its own private, resort-style amenities just steps away: a welcoming clubhouse, card room, kitchen, sparkling resort-style pool, and spa. It's the perfect blend of relaxed elegance and active community living.
Seller is flexible and prefers an April 1 closing or later, but happy to discuss an earlier date if it works for the right buyer.
Don't miss this rare chance to own prime golf-course living in one of Boynton Beach's most sought-after communities. This home is move-in ready and waiting for you to make it yours.
Sold for $505,000
$505,000
11873 Fountainside Circle, Boynton Beach, FL 33437
3beds
2,419sqft
Single Family Residence
Built in 1994
5,779 Square Feet Lot
$511,400 Zestimate®
$209/sqft
$4,249 Estimated rent
Home value
$511,400
$460,000 - $568,000
$4,249/mo
Zestimate® history
Owner options
List your home for rent
$4,249/mo
Rent Zestimate®
Find your next renter with Zillow Rental Manager. Plus, with online applications, you can quickly screen prospective tenants – for free.
$4,249/mo
Rent Zestimate®
Refinance and save
$4,048/mo
Est. payment
Refinancing to a lower rate could help reduce your monthly payments and save thousands over the life of the loan.
$4,048/mo
Est. payment
Explore your selling options
Work with a Zillow partner agent
Leverage their expertise and Zillow's premium Showcase listings to get your home seen by more buyers.
Get startedList with your own agent
Get your home in front of millions of buyers by listing it on Zillow.
Learn how to do itSell it yourself
Take full control of how buyers see your home on Zillow by listing For Sale by Owner (FSBO).
List your homeWhat's special
Zillow last checked:
Listing updated:
Listed by:
Joseph A Anselmo 732-710-6919,
Signature International RE
Bought with:
Jamie Beth Phillips, 3440816
Charles Rutenberg Realty FTL
Source: BeachesMLS,MLS#: R11160789 Originating MLS: BeachesMLS
Originating MLS: BeachesMLSFacts & features
Interior
Bedrooms & bathrooms
- Bedrooms: 3
- Bathrooms: 3
- Full bathrooms: 2
- 1/2 bathrooms: 1
- Main level bathrooms: 2
- Main level bedrooms: 3
Primary bedroom
- Description: Master Bedroom
- Level: Main
- Area: 539.4
- Dimensions: 29 X 18.6
Bedroom 2
- Description: Guest Bedroom
- Level: Main
- Area: 200.96
- Dimensions: 15.7 X 12.8
Bedroom 3
- Description: Den / Guest bedroom
- Level: Main
- Area: 177.92
- Dimensions: 13.9 X 12.8
Kitchen
- Description: Eat-in Kitchen
- Level: Main
- Area: 467.24
- Dimensions: 25.8 X 18.11
Living room
- Description: Living Room
- Level: Main
- Area: 561.33
- Dimensions: 23.1 X 24.3
Other
- Description: Kitchen Lanai
- Level: Main
- Area: 31.65
- Dimensions: 7.7 X 4.11
Other
- Description: Garage
- Level: Main
- Area: 349.52
- Dimensions: 19.3 X 18.11
Other
- Description: Master Walk-in Closet
- Level: Main
- Area: 96
- Dimensions: 12 X 8
Other
- Description: Master Bath (total)
- Level: Main
- Area: 347.76
- Dimensions: 20.7 X 16.8
Utility room
- Description: Laundry Room
- Level: Main
- Area: 46.98
- Dimensions: 8.1 X 5.8
Heating
- Central, Electric
Cooling
- Central Air, Electric
Appliances
- Included: Dryer, Dishwasher, Electric Range, Electric Water Heater, Microwave, Refrigerator, Water Heater, Washer
- Laundry: Inside, Laundry Tub
Features
- Closet Cabinetry, Dual Sinks, High Ceilings, Kitchen Island, Main Level Primary, Separate Shower, Tub Shower, Walk-In Closet(s)
- Flooring: Carpet, Ceramic Tile, Other
- Windows: Blinds, Drapes
Interior area
- Total structure area: 3,088
- Total interior livable area: 2,419 sqft
Property
Parking
- Total spaces: 2
- Parking features: Attached, Garage
- Attached garage spaces: 2
Features
- Levels: One
- Stories: 1
- Entry location: Entry Level Living Area Y
- Patio & porch: Patio, Screened
- Exterior features: Outdoor Living Area
- Pool features: Association
- Has view: Yes
- View description: Golf Course
- Waterfront features: None
Lot
- Size: 5,779 Square Feet
- Features: < 1/4 Acre
Details
- Parcel number: 00424534230000390
- Zoning: RS
Construction
Type & style
- Home type: SingleFamily
- Property subtype: Single Family Residence
Materials
- Block
- Roof: Spanish Tile
Condition
- Resale
- New construction: No
- Year built: 1994
Utilities & green energy
- Sewer: Public Sewer
- Water: Public
- Utilities for property: Sewer Available, Water Available
Community & HOA
Community
- Features: Home Owners Association, Gated, Street Lights
- Security: Gated with Guard, Gated Community, Smoke Detector(s), Security Guard
- Senior community: Yes
- Subdivision: HAMPTON FAIRWAYS 3
HOA
- Has HOA: Yes
- Amenities included: Clubhouse, Pool, Sidewalks
- Services included: Common Areas, Cable TV, Maintenance Grounds, Security, Trash
- HOA fee: $539 monthly
Location
- Region: Boynton Beach
Financial & listing details
- Price per square foot: $209/sqft
- Tax assessed value: $464,491
- Annual tax amount: $3,423
- Date on market: 2/4/2026
- Cumulative days on market: 21 days
- Listing terms: Cash,Conventional
Price history
| Date | Event | Price |
|---|---|---|
| 5/4/2026 | Sold | $505,000$209/sqft |
Source:  BeachesMLS #R11160789 Report a problem BeachesMLS #R11160789 Report a problem | ||
| 4/29/2026 | Pending sale | $505,000$209/sqft |
Source: BeachesMLS #R11160789 Report a problem | ||
| 2/4/2026 | Listed for sale | $505,000+108.2%$209/sqft |
Source: BeachesMLS #RX-11160789 Report a problem | ||
| 9/1/1994 | Sold | $242,600$100/sqft |
Source: Public Record Report a problem | ||
Public tax history
| Year | Property taxes | Tax assessment |
|---|---|---|
| 2025 | $3,423 +3.4% | $227,617 +2.9% |
| 2024 | $3,312 +2.9% | $221,202 +3% |
| 2023 | $3,219 -1% | $214,759 +3% |
| 2022 | $3,252 +1.2% | $208,504 +3% |
| 2021 | $3,215 +0.9% | $202,431 +1.4% |
| 2020 | $3,185 +1.3% | $199,636 +2.3% |
| 2019 | $3,144 | $195,148 +1.9% |
| 2018 | $3,144 +5.3% | $191,509 +2.1% |
| 2017 | $2,985 +1.7% | $187,570 +2.1% |
| 2016 | $2,936 0% | $183,712 +0.7% |
| 2015 | $2,937 -2.4% | $182,435 +0.8% |
| 2014 | $3,008 +1.6% | $180,987 +1.5% |
| 2013 | $2,960 +0.7% | $178,312 +1.7% |
| 2012 | $2,939 -2.2% | $175,331 0% |
| 2011 | $3,003 -0.4% | $175,350 0% |
| 2010 | $3,014 +3.3% | $175,368 -0.7% |
| 2009 | $2,919 -19.2% | $176,662 -24.9% |
| 2008 | $3,614 -10.7% | $235,351 -6.3% |
| 2007 | $4,049 -6.1% | $251,189 +2.5% |
| 2006 | $4,311 | $245,062 +3% |
| 2005 | -- | $237,924 +3% |
| 2004 | $2,132 +847.4% | $230,994 +1.9% |
| 2003 | $225 -94.5% | $226,687 +2.4% |
| 2002 | $4,070 -1.2% | $221,374 |
| 2001 | $4,119 +1.4% | $221,374 |
| 2000 | $4,062 +6.3% | $221,374 |
| 1999 | $3,822 | $221,374 |
Find assessor info on the county website
Neighborhood: 33437
Nearby homes
- $536,1003 bd3 ba2.4k sqft11877 Fountainside Cir, Boynton Beach, FL 33437Off Market
- $500,0003 bd2 ba2.2k sqft11869 Fountainside Cir, Boynton Beach, FL 33437Sold
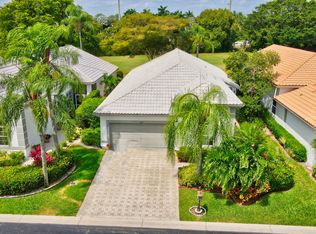
- $560,7003 bd2 ba3k sqft11881 Fountainside Cir, Boynton Beach, FL 33437Off Market

- $618,0003 bd3 ba2.4k sqft11865 Fountainside Cir, Boynton Beach, FL 33437Sold

- $490,0002 bd2 ba2.7k sqft6343 Crystal View Ln, Boynton Beach, FL 33437Off Market
- $570,3003 bd3 ba3k sqft11885 Fountainside Cir, Boynton Beach, FL 33437Off Market
- $577,4003 bd3 ba2.4k sqft11861 Fountainside Cir, Boynton Beach, FL 33437Off Market
- $547,7003 bd3 ba2.4k sqft6337 Crystal View Ln, Boynton Beach, FL 33437Off Market
Nearby schools
GreatSchools rating
- 5/10Hagen Road Elementary SchoolGrades: PK-5Distance: 1.6 mi
- 3/10Carver Middle SchoolGrades: 6-8Distance: 3.5 mi
- 3/10Boynton Beach Community High SchoolGrades: PK,6-12Distance: 4.7 mi
Schools provided by the listing agent
- Elementary: Hagen Road
- Middle: Carver Community
- High: Boynton Beach
Source: BeachesMLS. This data may not be complete. We recommend contacting the local school district to confirm school assignments for this home.
Get a cash offer in 3 minutes
Find out how much your home could sell for in as little as 3 minutes with a no-obligation cash offer.
Estimated market value
$511,400
Get a cash offer in 3 minutes
Find out how much your home could sell for in as little as 3 minutes with a no-obligation cash offer.
Estimated market value
$511,400
- Florida
- Palm Beach County
- Boynton Beach
- 33437
- 11873 Fountainside Circle
Nearby cities
Nearby neighborhoods
Nearby zip codes
Other Boynton Beach Topics
