Skip main navigation
Sold for $850,000
  • $850,000

    11873 LAKE LUCAYA DRIVE, RIVERVIEW, FL 33579

    5beds
    4,388sqft
    Single Family Residence
    Built in 2017
    0.28 Acres Lot
    $829,400 Zestimate®
    $194/sqft
    $4,195 Estimated rent

    Home value

    $829,400

    $755,000 - $912,000

    $4,195/mo

    Zestimate® history
    Loading
    Loading...

    Owner options

    List your home for rent

    $4,195/mo

    Rent Zestimate®

    Find your next renter with Zillow Rental Manager. Plus, with online applications, you can quickly screen prospective tenants – for free.

    Learn more

    $4,195/mo

    Rent Zestimate®

    Refinance and save

    $5,992/mo

    Est. payment

    Refinancing to a lower rate could help reduce your monthly payments and save thousands over the life of the loan.

    See today's rates

    $5,992/mo

    Est. payment

    Explore your selling options

    Work with a Zillow partner agent

    Leverage their expertise and Zillow's premium Showcase listings to get your home seen by more buyers.

    Get started

    List with your own agent

    Get your home in front of millions of buyers by listing it on Zillow.

    Learn how to do it

    Sell it yourself

    Take full control of how buyers see your home on Zillow by listing For Sale by Owner (FSBO).

    List your home

    What's special

    Quartz countertopsHigh ceilingsEnormous master bathOversized lotHardwood floorsLake docks and accessCrown molding
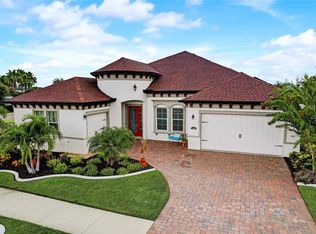
    ** BRING US AN OFFER!!! *** 4K SHOWING VIDEO AVAILABLE ON REQUEST ** 78-ACRE LAKE VIEW HOME ON 0.28 ACRE OVERSIZED LOT ** GATED COMMUNITY ** AMAZING AMENITIES WITH ZERO ENTRY COMMUNITY RESORT SYLE POOL ** PUBLIC AND PRIVATE BOAT RAMP OPTION ** ALL APPLIANCES INCLUDED ** WASHER AND DRYER INCLUDED *** 1ST AND 2ND FLOOR MASTER BEDROOMS ** Welcome home to your own piece of paradise nestled in much desired location of Riverview. This exquisite 5 bedroom 4.5 bath gated lake home has every single thing you could dream of from a 3 car garage, hardwood floors, crown molding, high ceilings, 78 acre lake view, boating, paddle boarding, kayaking, entertainment home!! Step into your gourmet, double-oven, gas stovetop, open concept kitchen. The oversized quartz island is perfect for entertaining guests. Open the quad sliding glass doors that lead you out to your extra large Lanai. Wake up with a hot cup of coffee as you take in the morning sun. Settle down in the evening to a favorite drink of your choice and take in the sounds of nature. Or enjoy all this in the master bedroom located on the lower level and mimicking the same view as your living space. Your master bedroom also offers an extra large master walk-in closet with custom built shelving and enormous master bath with dual sinks, large walk-in shower and quartz countertops. Head upstairs to an entire world of entertainment. The open loft has a built up room perfect for a home entertainment center!! You will never have to question where your guests will have to stay with 4 bedrooms upstairs to choose from. This community has it all from resort style living that includes a clubhouse, 24-hour state-of-the-art fitness center, lake docks and access, plethora of walking paths suitable for a morning run or an evening stroll. Conveniently located off of HWY 301 with access to shopping, dinning and more. Come to 75 for a short trip to Tampa for sports and entertainment. Only a short drive to some of the best rated beaches in Florida. Do not walk to this listing run!!! Do not miss the chance to own in this unbelievably fabulous community!!

    Zillow last checked:

    Listing updated:

    Listed by:

    Paul Stern 813-331-7583,

    HOMEXPRESS REALTY, INC. 813-641-2500

    Bought with:

    Joe Hajeski, 3368572

    KELLER WILLIAMS SOUTH TAMPA

    Source: Stellar MLS,MLS#: T3549920MLS LogoOriginating MLS: Pinellas Suncoast

    Facts & features

    Interior

    Bedrooms & bathrooms
    • Bedrooms: 5
    • Bathrooms: 5
    • Full bathrooms: 4
    • 1/2 bathrooms: 1
    Rooms
    • Room types: Bonus Room, Breakfast Room Separate, Great Room, Utility Room, Loft, Media Room
    Primary bedroom
    • Features: Water Closet/Priv Toilet, Walk-In Closet(s)
    • Level: First
    • Dimensions: 14x17
    Primary bedroom
    • Features: Walk-In Closet(s)
    • Level: Second
    Bedroom 2
    • Features: Walk-In Closet(s)
    • Level: Second
    Bedroom 3
    • Features: Walk-In Closet(s)
    • Level: Second
    Bedroom 4
    • Features: Built-in Closet
    • Level: Second
    Dinette
    • Level: First
    • Dimensions: 12x13
    Dining room
    • Level: First
    • Dimensions: 12x13
    Game room
    • Features: Built-in Closet
    • Level: Second
    Great room
    • Level: First
    • Dimensions: 22x23
    Kitchen
    • Level: First
    • Dimensions: 14x17
    Loft
    • Features: Walk-In Closet(s)
    • Level: Second
    Heating
    • Central
    Cooling
    • Central Air
    Appliances
    • Included: Oven, Cooktop, Dishwasher, Disposal, Dryer, Range Hood, Refrigerator, Washer
    • Laundry: Laundry Room
    Features
    • Ceiling Fan(s), Crown Molding, High Ceilings, In Wall Pest System, Open Floorplan, Pest Guard System, Primary Bedroom Main Floor, PrimaryBedroom Upstairs, Solid Surface Counters, Solid Wood Cabinets, Stone Counters, Tray Ceiling(s), Walk-In Closet(s)
    • Flooring: Engineered Hardwood
    • Doors: French Doors, Sliding Doors
    • Windows: Window Treatments, Hurricane Shutters
    • Has fireplace: No
    Interior area
    • Total structure area: 5,376
    • Total interior livable area: 4,388 sqft

    Property

    Parking
    • Total spaces: 3
    • Parking features: Garage - Attached
    • Attached garage spaces: 3
    Features
    • Levels: One
    • Stories: 1
    • Patio & porch: Covered, Patio, Screened
    • Exterior features: Irrigation System, Rain Gutters, Sidewalk
    • Has view: Yes
    • View description: Water, Lake
    • Has water view: Yes
    • Water view: Water,Lake
    • Waterfront features: Waterfront, Lake Privileges, Boat Ramp - Private, Skiing Allowed
    Lot
    • Size: 0.28 Acres
    • Dimensions: 70 x 177.1
    • Residential vegetation: Trees/Landscaped
    Details
    • Parcel number: U043120A5NL0000000002.0
    • Zoning: PD
    • Special conditions: None

    Construction

    Type & style
    • Home type: SingleFamily
    • Architectural style: Traditional
    • Property subtype: Single Family Residence
    Materials
    • Block, Stucco
    • Foundation: Slab
    • Roof: Shingle
    Condition
    • New construction: No
    • Year built: 2017

    Utilities & green energy

    • Sewer: Public Sewer
    • Water: Public
    • Utilities for property: BB/HS Internet Available, Cable Connected, Electricity Connected, Fire Hydrant, Phone Available, Public, Sewer Connected, Street Lights, Underground Utilities, Water Connected

    Community & HOA

    Community
    • Features: Community Boat Ramp, Dock, Fishing, Public Boat Ramp, Water Access, Waterfront, Association Recreation - Lease, Clubhouse, Community Mailbox, Deed Restrictions, Dog Park, Gated Community - No Guard, Golf Carts OK, Park, Pool
    • Pet fee: $0 monthly
    • Subdivision: LUCAYA LAKE CLUB PH 2F
    HOA
    • Has HOA: Yes
    • Services included: Common Area Taxes, Community Pool, Reserve Fund, Maintenance Grounds, Maintenance Repairs, Manager, Pool Maintenance, Private Road, Recreational Facilities
    • HOA fee: $86 monthly
    • HOA name: CONDOMINIUM ASSOCIATES/ JANEEN MCLEAN
    • HOA phone: 813-443-9599
    Location
    • Region: Riverview

    Financial & listing details

    • Price per square foot: $194/sqft
    • Tax assessed value: $649,207
    • Annual tax amount: $15,527
    • Date on market: 8/20/2024
    • Cumulative days on market: 226 days
    • Listing terms: Cash,Conventional,FHA,VA Loan
    • Ownership: Fee Simple
    • Total actual rent: 0
    • Electric utility on property: Yes
    • Road surface type: Asphalt

    Price history

    DateEventPrice
    2/21/2025Sold$850,000-1.2%$194/sqft
    Source: Stellar MLS #T3549920 Report a problem
    1/11/2025Pending sale$859,900$196/sqft
    Source: Stellar MLS #T3549920 Report a problem
    11/20/2024Price change$859,900-1.1%$196/sqft
    Source: Stellar MLS #T3549920 Report a problem
    9/24/2024Price change$869,900-0.6%$198/sqft
    Source: Stellar MLS #T3549920 Report a problem
    8/20/2024Listed for sale$874,900-1.6%$199/sqft
    Source: Stellar MLS #T3549920 Report a problem
    8/17/2024Listing removed--
    Source: Stellar MLS #T3529287 Report a problem
    8/7/2024Price change$889,000-1.1%$203/sqft
    Source: Stellar MLS #T3529287 Report a problem
    5/25/2024Listed for sale$899,000+15.3%$205/sqft
    Source: Stellar MLS #T3529287 Report a problem
    1/25/2022Sold$780,000-1.3%$178/sqft
    Source: Public Record Report a problem
    12/14/2021Pending sale$790,000$180/sqft
    Source: Stellar MLS #T3340278 Report a problem
    12/2/2021Price change$790,000-1.3%$180/sqft
    Source: Stellar MLS #T3340278 Report a problem
    11/11/2021Listed for sale$800,000+63.4%$182/sqft
    Source: Stellar MLS #T3340278 Report a problem
    3/21/2017Sold$489,600$112/sqft
    Source: Public Record Report a problem

    Public tax history

    YearProperty taxesTax assessment
    2025$14,678 +7.6%$649,207 +10.4%
    2024$13,637 -12.2%$588,220 -10.2%
    2023$15,528 +53.3%$655,341 +68.1%
    2022$10,130 +5.6%$389,934 +3%
    2021$9,597 +4.3%$378,577 +1.4%
    2020$9,202 +2.7%$373,350 +2.3%
    2019$8,957 $364,956 +1.9%
    2018$8,957 +1.5%$358,151 +413.6%
    2017$8,826 $69,733
    Find assessor info on the county website

    Neighborhood: Spring Lake

    Nearby schools

    GreatSchools rating
    Get a cash offer in 3 minutes
    Find out how much your home could sell for in as little as 3 minutes with a no-obligation cash offer.
    Estimated market value
    $829,400
    Get a cash offer in 3 minutes
    Find out how much your home could sell for in as little as 3 minutes with a no-obligation cash offer.
    Estimated market value
    $829,400