Turnkey Family-Friendly Townhome in Gated Seneca Village Condominiums! No Special assessments!!
Welcome to this beautifully maintained corner-unit townhome located in the desirable, private gated community of Seneca Village Condominiums. Offering 3 bedrooms and 2.5 baths, this home provides comfort, privacy, and an ideal setting for family living.
The recently updated kitchen is designed for both everyday living and entertaining, featuring a new Kohler sink and faucet, a wine fridge, and new stainless steel kitchen appliances. The primary suite serves as a relaxing retreat with its own private bathroom, recently reglazed, a custom walk-in closet, and a private balcony—perfect for quiet mornings or unwinding at the end of the day. The main bathroom has been tastefully remodeled with a custom walk-in shower and updated vinyl flooring. Bedrooms #2 and #3 are generously sized, with one offering its own private balcony, making it ideal for children, guests, or a home office. Enjoy the convenience of a direct-access 2-car garage, the privacy of a corner unit with only one shared wall, and a private courtyard perfect for family gatherings, outdoor play, or cozy evenings around the propane fire pit.
The community swimming pool and spa are just moments away, along with a nearby tot lot playground for younger children and a basketball hoop area for older kids. Ideally located close to shopping, entertainment, parks, and award-winning schools, this home offers a wonderful opportunity to enjoy both comfort and community in one perfect setting.
Sold for $555,000
Listed by: Elevate Real Estate Agency • Maria Mota • Contact: urenobelen@gmail.com
Bought with: LISSETTE FRANCIS, BROKER
$555,000
11873 Seneca Way, Chino, CA 91710
3beds
1,450sqft
Condominium
Built in 1986
-- sqft lot
$552,700 Zestimate®
$383/sqft
$3,012 Estimated rent
Home value
$552,700
$503,000 - $608,000
$3,012/mo
Zestimate® history
Owner options
List your home for rent
$3,012/mo
Rent Zestimate®
Find your next renter with Zillow Rental Manager. Plus, with online applications, you can quickly screen prospective tenants – for free.
$3,012/mo
Rent Zestimate®
Refinance and save
$4,142/mo
Est. payment
Refinancing to a lower rate could help reduce your monthly payments and save thousands over the life of the loan.
$4,142/mo
Est. payment
Explore your selling options
Work with a Zillow partner agent
Leverage their expertise and Zillow's premium Showcase listings to get your home seen by more buyers.
Get startedList with your own agent
Get your home in front of millions of buyers by listing it on Zillow.
Learn how to do itSell it yourself
Take full control of how buyers see your home on Zillow by listing For Sale by Owner (FSBO).
List your homeWhat's special
Zillow last checked:
Listing updated:
Listed by:
Maria Mota DRE #01327330 urenobelen@gmail.com,
Elevate Real Estate Agency
Bought with:
Regina Mercado, DRE #02113156
LISSETTE FRANCIS, BROKER
Source: CRMLS,MLS#: CV25265361 Originating MLS: California Regional MLS
Originating MLS: California Regional MLSFacts & features
Interior
Bedrooms & bathrooms
- Bedrooms: 3
- Bathrooms: 3
- Full bathrooms: 2
- 1/2 bathrooms: 1
- Main level bathrooms: 1
Rooms
- Room types: Bedroom, Kitchen, Living Room, Primary Bathroom, Primary Bedroom, Other
Primary bedroom
- Features: Primary Suite
Bedroom
- Features: All Bedrooms Up
Bathroom
- Features: Bidet, Bathroom Exhaust Fan, Dual Sinks, Granite Counters, Linen Closet, Remodeled, Tub Shower, Upgraded, Walk-In Shower
Kitchen
- Features: Granite Counters, Pots & Pan Drawers
Other
- Features: Walk-In Closet(s)
Heating
- Central
Cooling
- Central Air, Gas
Appliances
- Included: Gas Oven, Gas Range, Gas Water Heater, Microwave, Refrigerator, Self Cleaning Oven, Water Heater, Dryer, Washer
- Laundry: Washer Hookup, Electric Dryer Hookup, Gas Dryer Hookup, In Garage
Features
- Balcony, Granite Counters, High Ceilings, Recessed Lighting, All Bedrooms Up, Primary Suite, Walk-In Closet(s)
- Flooring: Laminate, Tile, Vinyl, Wood
- Windows: Double Pane Windows, Screens
- Has fireplace: Yes
- Fireplace features: Living Room
- Common walls with other units/homes: 1 Common Wall
Interior area
- Total interior livable area: 1,450 sqft
Property
Parking
- Total spaces: 2
- Parking features: Direct Access, Garage
- Attached garage spaces: 2
Features
- Levels: Two
- Stories: 2
- Entry location: front
- Patio & porch: Concrete
- Exterior features: Lighting, Rain Gutters
- Pool features: Community, In Ground, Association
- Has spa: Yes
- Spa features: Association, Community, In Ground
- Fencing: Average Condition,Security,Vinyl,Wrought Iron
- Has view: Yes
- View description: Peek-A-Boo
Lot
- Size: 1,450 Square Feet
- Features: Sprinklers In Front, Near Park, Over 40 Units/Acre, Near Public Transit, Sprinklers Timer, Sprinkler System
Details
- Parcel number: 1014393620000
- Special conditions: Standard
Construction
Type & style
- Home type: Condo
- Architectural style: Contemporary,Mediterranean
- Property subtype: Condominium
- Attached to another structure: Yes
Materials
- Concrete
- Foundation: Brick/Mortar
- Roof: Composition
Condition
- Updated/Remodeled,Turnkey
- New construction: No
- Year built: 1986
Utilities & green energy
- Electric: Standard
- Sewer: Public Sewer
- Water: Public
- Utilities for property: Cable Available, Electricity Connected, Natural Gas Connected, Sewer Connected
Community & HOA
Community
- Features: Gutter(s), Storm Drain(s), Street Lights, Suburban, Sidewalks, Park, Pool
- Security: Security Gate, 24 Hour Security, Smoke Detector(s)
HOA
- Has HOA: Yes
- Amenities included: Call for Rules, Playground, Pool, Pets Allowed, Spa/Hot Tub, Security, Trash, Water
- Services included: Pest Control
- HOA fee: $370 monthly
- HOA name: Senca Village Associating
- HOA phone: 909-399-3103
Location
- Region: Chino
Financial & listing details
- Price per square foot: $383/sqft
- Date on market: 12/15/2025
- Cumulative days on market: 153 days
- Listing terms: Conventional,FHA,Freddie Mac,Government Loan,Submit,VA Loan
- Road surface type: Paved
Price history
| Date | Event | Price |
|---|---|---|
| 8/25/2026 | Sold | $555,000+0%$383/sqft |
Source:  CRMLS #CV25265361 Report a problem CRMLS #CV25265361 Report a problem | ||
| 6/30/2026 | Pending sale | $554,998$383/sqft |
Source: CRMLS #CV25265361 Report a problem | ||
| 6/16/2026 | Listed for sale | $554,998$383/sqft |
Source: CRMLS #CV25265361 Report a problem | ||
Public tax history
Tax history is unavailable.
Neighborhood: 91710
Nearby homes
- $555,0003 bd3 ba1.4k sqft11873 Seneca Way #177, Chino, CA 91710Sold
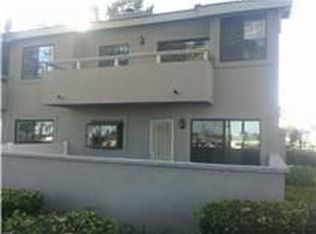
- $536,4002 bd3 ba1.3k sqft11877 Seneca Way #178, Chino, CA 91710Off Market
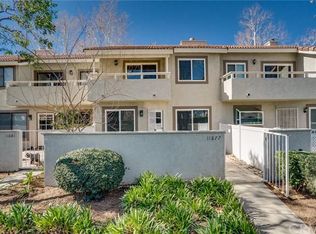
- $501,4003 bd2 ba1.4k sqft11881 Seneca Way #179, Chino, CA 91710Off Market
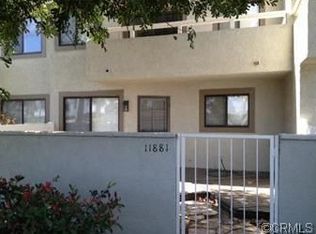
- $559,6003 bd3 ba1.4k sqft11869 Seneca Way #176, Chino, CA 91710Off Market
- $429,9002 bd1 ba1k sqft11885 Seneca Way #180, Chino, CA 91710Off Market
- $442,6002 bd1 ba1k sqft11865 Seneca Way #175, Chino, CA 91710Off Market
- $501,7003 bd3 ba1.4k sqft11857 Seneca Way #174, Chino, CA 91710Off Market
- $498,5003 bd2 ba1.4k sqft11857 Seneca Way, Chino, CA 91710Off Market
Nearby schools
GreatSchools rating
- 7/10E. J. Marshall Elementary SchoolGrades: K-6Distance: 0.5 mi
- 5/10Magnolia Junior High SchoolGrades: 7-8Distance: 1.8 mi
- 5/10Chino High SchoolGrades: 9-12Distance: 1 mi
Schools provided by the listing agent
- Elementary: Marshall
- Middle: Magnolia
Source: CRMLS. This data may not be complete. We recommend contacting the local school district to confirm school assignments for this home.
Get a cash offer in 3 minutes
Find out how much your home could sell for in as little as 3 minutes with a no-obligation cash offer.
Estimated market value
$552,700
Get a cash offer in 3 minutes
Find out how much your home could sell for in as little as 3 minutes with a no-obligation cash offer.
Estimated market value
$552,700
- California
- San Bernardino County
- Chino
- 91710
- 11873 Seneca Way
