Skip main navigation
Closed
  • $437,500

    11873 Snowville Rd, Brecksville, OH 44141

    5beds
    3,696sqft
    Single Family Residence
    Built in 1976
    0.46 Acres Lot
    $480,700 Zestimate®
    $118/sqft
    $4,590 Estimated rent

    Home value

    $480,700

    $442,000 - $524,000

    $4,590/mo

    Zestimate® history
    Loading
    Loading...

    Owner options

    List your home for rent

    $4,590/mo

    Rent Zestimate®

    Find your next renter with Zillow Rental Manager. Plus, with online applications, you can quickly screen prospective tenants – for free.

    Learn more

    $4,590/mo

    Rent Zestimate®

    Refinance and save

    $3,045/mo

    Est. payment

    Refinancing to a lower rate could help reduce your monthly payments and save thousands over the life of the loan.

    See today's rates

    $3,045/mo

    Est. payment

    Explore your selling options

    Work with a Zillow partner agent

    Leverage their expertise and Zillow's premium Showcase listings to get your home seen by more buyers.

    Get started

    List with your own agent

    Get your home in front of millions of buyers by listing it on Zillow.

    Learn how to do it

    Sell it yourself

    Take full control of how buyers see your home on Zillow by listing For Sale by Owner (FSBO).

    List your home

    What's special

    Modern appliancesTwo-car attached garageLarge finished basementRemodeled eat-in kitchenCozy dining areaPrivate backyard oasisSummer barbecues
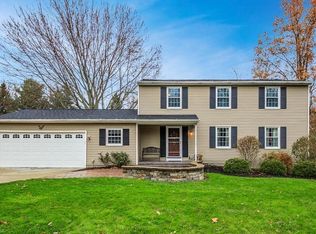
    Welcome to your dream home! This beautifully designed 5-bedroom, 4-bathroom residence boasts an open floor plan that perfectly combines comfort and style. The remodeled eat-in kitchen is a chef’s delight, featuring modern appliances, ample counter space, and a cozy dining area for family gatherings. Enjoy the spaciousness of a large, finished basement, perfect for entertainment or relaxation, and a two-car attached garage for convenience. Step outside to your private backyard oasis, ideal for summer barbecues and outdoor activities. Located just moments away from major highways, you’ll have easy access to Cleveland Metro Parks, Brandywine Ski Resort, and the breathtaking beauty of Brandywine Falls. This home offers the perfect blend of suburban tranquility and outdoor adventure. Don’t miss the opportunity to make this incredible property your own!

    Zillow last checked:

    Listing updated:

    Listing Provided by:

    Chloe Ralston chloe.ralston@cbschmidtohio.com419-236-5940,

    Coldwell Banker Schmidt Realty

    Bought with:

    Chris Davidson, 2009002301

    Howard Hanna

    Source: MLS Now,MLS#: 5077428MLS LogoOriginating MLS: Akron Cleveland Association of REALTORS

    Facts & features

    Interior

    Bedrooms & bathrooms
    • Bedrooms: 5
    • Bathrooms: 4
    • Full bathrooms: 3
    • 1/2 bathrooms: 1
    • Main level bathrooms: 1
    Primary bedroom
    • Description: Flooring: Carpet
    • Features: Walk-In Closet(s)
    • Level: Third
    Bedroom
    • Description: Flooring: Carpet
    • Level: Third
    Bedroom
    • Description: Flooring: Carpet
    • Level: Third
    Bedroom
    • Description: Flooring: Carpet
    • Level: Third
    Bedroom
    • Description: Flooring: Carpet
    • Level: Third
    Bathroom
    • Description: Flooring: Tile
    • Level: Third
    Bathroom
    • Description: Flooring: Tile
    • Level: Third
    Bathroom
    • Description: Flooring: Tile
    • Level: Third
    Bathroom
    • Description: Flooring: Tile
    • Level: Second
    Basement
    • Description: Flooring: Carpet,Concrete
    • Level: Third
    Dining room
    • Description: Flooring: Luxury Vinyl Tile
    • Level: Second
    Family room
    • Description: Flooring: Luxury Vinyl Tile
    • Features: Built-in Features, Fireplace
    • Level: Second
    Kitchen
    • Description: Flooring: Luxury Vinyl Tile
    • Features: Breakfast Bar, Stone Counters
    • Level: Second
    Laundry
    • Description: Flooring: Concrete
    • Level: Third
    Living room
    • Description: Flooring: Luxury Vinyl Tile
    • Level: Second
    Other
    • Description: Flooring: Concrete
    • Level: Third
    Heating
    • Electric, Heat Pump
    Cooling
    • Central Air
    Appliances
    • Included: Dryer, Dishwasher, Disposal, Humidifier, Microwave, Range, Refrigerator, Washer
    • Laundry: Electric Dryer Hookup, In Basement
    Features
    • Breakfast Bar, Built-in Features, Ceiling Fan(s), Eat-in Kitchen, Kitchen Island, Stone Counters, Recessed Lighting
    • Windows: Aluminum Frames
    • Basement: Walk-Out Access
    • Number of fireplaces: 1
    • Fireplace features: Electric
    Interior area
    • Total structure area: 3,696
    • Total interior livable area: 3,696 sqft
    • Finished area above ground: 2,478
    • Finished area below ground: 1,218

    Property

    Parking
    • Total spaces: 2
    • Parking features: Additional Parking, Attached, Garage
    • Attached garage spaces: 2
    Features
    • Levels: Three Or More
    • Patio & porch: Deck, Front Porch
    • Has view: Yes
    • View description: Neighborhood
    Lot
    • Size: 0.46 Acres
    • Features: Back Yard
    Details
    • Parcel number: 60528006

    Construction

    Type & style
    • Home type: SingleFamily
    • Architectural style: Colonial
    • Property subtype: Single Family Residence
    Materials
    • Vinyl Siding
    • Foundation: Block
    • Roof: Asphalt,Fiberglass
    Condition
    • Year built: 1976
    Details
    • Warranty included: Yes

    Utilities & green energy

    • Sewer: Public Sewer
    • Water: Public

    Community & neighborhood

    Security
    • Security features: Smoke Detector(s)
    Location
    • Region: Brecksville
    • Subdivision: Echo Hills Estates 02

    Other

    Other facts
    • Listing terms: Cash,Conventional,FHA,VA Loan

    Price history

    DateEventPrice
    12/4/2024Sold$437,500-6.9%$118/sqft
    Source: MLS Now #5077428 Report a problem
    10/21/2024Pending sale$470,000$127/sqft
    Source: MLS Now #5077428 Report a problem
    10/13/2024Listed for sale$470,000+32.8%$127/sqft
    Source: MLS Now #5077428 Report a problem
    2/11/2021Sold$354,000-4.3%$96/sqft
    Source: MLS Now #4233801 Report a problem
    1/27/2021Pending sale$369,900$100/sqft
    Source: MLS Now #4233801 Report a problem
    1/12/2021Contingent$369,900$100/sqft
    Source: MLS Now #4233801 Report a problem
    12/1/2020Price change$369,900-2.6%$100/sqft
    Source: Century 21 HomeStar #4233801 Report a problem
    10/19/2020Listed for sale$379,900+78%$103/sqft
    Source: Century 21 HomeStar #4233801 Report a problem
    4/28/2020Sold$213,453-7.9%$58/sqft
    Source: Public Record Report a problem
    1/27/2020Pending sale$231,800$63/sqft
    Source: Owners.com #4156148 Report a problem
    1/9/2020Price change$231,800-1.1%$63/sqft
    Source: REALHome Services and Solutions #4156148 Report a problem
    12/17/2019Listed for sale$234,300+6.5%$63/sqft
    Source: Owners.com #4156148 Report a problem
    11/27/2019Sold$220,000+31.2%$60/sqft
    Source: Public Record Report a problem
    9/16/2019Price change$167,723+0.1%$45/sqft
    Source: Auction.com Report a problem
    9/14/2019Price change$167,612-1.3%$45/sqft
    Source: Auction.com Report a problem
    9/11/2019Price change$169,817-0.1%$46/sqft
    Source: Auction.com Report a problem
    9/10/2019Price change$170,057$46/sqft
    Source: Auction.com Report a problem
    9/7/2019Listed for sale--
    Source: Auction.com Report a problem

    Public tax history

    YearProperty taxesTax assessment
    2024$6,859 -4.8%$126,180 +12.3%
    2023$7,207 +0.6%$112,350
    2022$7,165 +0.9%$112,350
    2021$7,102 +9.7%$112,350 +21.5%
    2020$6,474 +3.6%$92,470
    2019$6,252 +3.7%$92,470
    2018$6,028 +7.6%$92,470 +11.7%
    2017$5,600 +11%$82,820
    2016$5,046 $82,820
    2015$5,046 +1.4%$82,820 +3%
    2014$4,975 +1.1%$80,400
    2013$4,920 +3.3%$80,400
    2012$4,765 -15.6%$80,400 -5%
    2011$5,645 +0.4%$84,600
    2010$5,624 +1%$84,600
    2009$5,567 -0.9%$84,600 -4%
    2008$5,616 +1.9%$88,140
    2007$5,512 -11.7%$88,140
    2006$6,240 +5.5%$88,140 +10.6%
    2005$5,915 +2.1%$79,700
    2004$5,792 +37.3%$79,700
    2003$4,219 +2.9%$79,700 +5.2%
    2002$4,099 -45.8%$75,780
    2001$7,563 +7.2%$75,780
    2000$7,055 $75,780

    Find assessor info on the county website

    Neighborhood: 44141

    Nearby schools

    GreatSchools rating
    Schools provided by the listing agent
    • District: Brecksville-Broadview - 1806

    Source: MLS Now. This data may not be complete. We recommend contacting the local school district to confirm school assignments for this home.

    Get a cash offer in 3 minutes
    Find out how much your home could sell for in as little as 3 minutes with a no-obligation cash offer.
    Estimated market value
    $480,700
    Get a cash offer in 3 minutes
    Find out how much your home could sell for in as little as 3 minutes with a no-obligation cash offer.
    Estimated market value
    $480,700