Skip main navigation
Off market
  • $2,150,400

    11873 Vinci Dr, Windermere, FL 34786

    4beds
    5,028sqft
    Single Family Residence
    Built in 2009
    0.44 Acres Lot
    $2,150,400 Zestimate®
    $428/sqft
    $6,236 Estimated rent

    Home value

    $2,150,400

    $1.98M - $2.34M

    $6,236/mo

    Zestimate® history
    Loading
    Loading...

    Owner options

    List your home for rent

    $6,236/mo

    Rent Zestimate®

    Find your next renter with Zillow Rental Manager. Plus, with online applications, you can quickly screen prospective tenants – for free.

    Learn more

    $6,236/mo

    Rent Zestimate®

    Refinance and save

    $15,823/mo

    Est. payment

    Refinancing to a lower rate could help reduce your monthly payments and save thousands over the life of the loan.

    See today's rates

    $15,823/mo

    Est. payment

    Explore your selling options

    Work with a Zillow partner agent

    Leverage their expertise and Zillow's premium Showcase listings to get your home seen by more buyers.

    Get started

    List with your own agent

    Get your home in front of millions of buyers by listing it on Zillow.

    Learn how to do it

    Sell it yourself

    Take full control of how buyers see your home on Zillow by listing For Sale by Owner (FSBO).

    List your home

    What's special

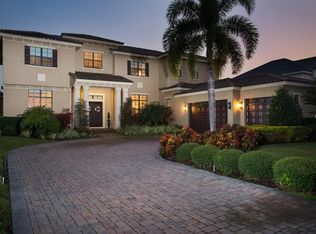
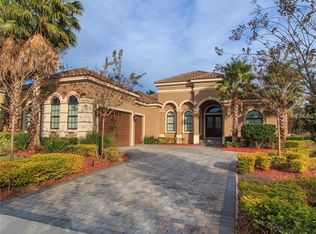
    A Former Model and Parade of Homes winner in 2009, this impressive 4 BR/4BATH/2half bath custom home has TWO MASTER BEDROOM SUITES AND HAS BEEN A VACATION retreat for the current original owners. Located in the more recently built Village of "The Gardens" in Keene's Pointe, this beautiful residence enjoys a lovely park to one side and a large pond with lighted fountain to the back. EVERY DAY IS A VACATION DAY HERE with sunset views, Disney fireworks and a resort style, saltwater pool with rock grotto waterfall, hot tub, and open lanai ideal for sunbathing. On the first floor is the primary master suite with luxurious master bath along with two secondary bedrooms w/2 full baths, formal office, half bath, LR , DR and huge Kitchen/Family Room just perfect for hosting large gatherings. The master suite, LR and Family Room open to the pool area. Upstairs you will find the other master suite w/large bath, loft/study area, half bath and fabulous game room with large bar and screened balcony to enjoy the views. Travertine floors grace the main living areas downstairs, while upstairs you will find unique bamboo flooring. Other upgrades include nearly new gourmet appliances, whole house sound and security system, wood inlaid ceilings, leaded glass doors and windows and stacked stone accents all around. Built by Sauerwine Custom Homes, the exterior was painted in 2017 and this home also offers lush, tropical landscaping, a big fenced yard and a tandem style garage that fits 3 cars PLUS a golf cart! Furniture package available separately.

    This property is off market, which means it's not currently listed for sale or rent on Zillow. This may be different from what's available on other websites or public sources.
    Originating MLS: Orlando Regional

    Facts & features

    Interior

    Bedrooms & bathrooms
    • Bedrooms: 4
    • Bathrooms: 6
    • Full bathrooms: 4
    • 1/2 bathrooms: 2
    Heating
    • Forced air, Electric, Gas
    Cooling
    • Central
    Appliances
    • Included: Dishwasher, Garbage disposal, Refrigerator
    Features
    • Ceiling Fans(s), Master Bedroom Downstairs, Open Floorplan, Split Bedroom, Stone Counters, Crown Molding, Kitchen/Family Room Combo, Wet Bar
    • Flooring: Carpet
    • Windows: Blinds, Window Treatments, Drapes, Shutters
    • Has fireplace: Yes
    • Fireplace features: Family Room, Gas
    Interior area
    • Structure area source: Builder
    • Total interior livable area: 5,028 sqft

    Property

    Parking
    • Total spaces: 3
    • Parking features: Garage - Attached
    Features
    • Levels: Two
    • Patio & porch: Screened
    • Pool features: Heated, In Ground, Salt Water, Pool Sweep
    • Spa features: Heated, In Ground
    • Has view: Yes
    • View description: Water
    • Has water view: Yes
    • Water view: Water
    • Waterfront features: Pond
    • Body of water: THE GARDENS POND
    Lot
    • Size: 0.44 Acres
    • Dimensions: 117x160x121x160
    • Features: In County, Sidewalk, Street Paved, Street Private
    • Residential vegetation: Trees/Landscaped
    Details
    • Additional structures: Outdoor Kitchen
    • Parcel number: 282330408410570
    • Zoning: P-D

    Construction

    Type & style
    • Home type: SingleFamily
    • Architectural style: Custom
    • Property subtype: Single Family Residence
    Materials
    • masonry
    • Roof: Tile
    Condition
    • Completed
    • Year built: 2009
    Details
    • Builder model: Casa Bella
    • Builder name: W. J. Sauerwine Custom Homes

    Utilities & green energy

    • Sewer: Public Sewer
    • Water: Public, Canal/Lake For Irrigation
    • Utilities for property: Electricity Connected, Natural Gas Connected, Sewer Connected, Street Lights, Underground Utilities, Cable Connected, Fiber Optics, Fire Hydrant

    Community & HOA

    Community
    • Security: Smoke Detector(s), Security System Owned, Gated Community, Closed Circuit Camera(s)
    • Subdivision: KEENES POINTE UNIT 11
    HOA
    • Has HOA: Yes
    • Amenities included: Playground, Park, Security, Dock, Gated, Golf Course, Optional Additional Fees
    • Services included: Security, Private Road, 24-Hour Guard, Manager
    • HOA fee: $246 monthly
    Location
    • Region: Windermere

    Financial & listing details

    • Price per square foot: $428/sqft
    • Tax assessed value: $1,580,573
    • Annual tax amount: $25,631
    • Listing terms: Cash, Conventional
    • Ownership: Fee Simple

    Price history

    DateEventPrice
    10/9/2020Sold$1,315,000-7.7%$262/sqft
    Source: Public Record Report a problem
    6/19/2020Pending sale$1,425,000$283/sqft
    Source: KEENE'S POINTE REALTY #O5806570 Report a problem
    5/27/2020Price change$1,425,000-3.4%$283/sqft
    Source: KEENE'S POINTE REALTY #O5806570 Report a problem
    12/28/2019Pending sale$1,475,000$293/sqft
    Source: KEENE'S POINTE REALTY #O5806570 Report a problem
    12/8/2019Price change$1,475,000-1.3%$293/sqft
    Source: KEENE'S POINTE REALTY #O5806570 Report a problem
    8/28/2019Listed for sale$1,495,000+15.3%$297/sqft
    Source: KEENE'S POINTE REALTY #O5806570 Report a problem
    3/23/2010Sold$1,296,500$258/sqft
    Source: Public Record Report a problem

    Public tax history

    YearProperty taxesTax assessment
    2024$25,631 +12.6%$1,520,465 +10%
    2023$22,767 +11.2%$1,382,241 +10%
    2022$20,469 +9.8%$1,256,583 +10%
    2021$18,647 -1.4%$1,142,348 -0.6%
    2020$18,904 -2.1%$1,149,318 -0.6%
    2019$19,307 -6%$1,156,288 -4.9%
    2018$20,540 +0%$1,215,956 +1.9%
    2017$20,540 +0.8%$1,192,920 +2.2%
    2016$20,369 +0.2%$1,167,110 +6.4%
    2015$20,335 +10.5%$1,097,314 +8.5%
    2014$18,401 -1.9%$1,011,009 -2.4%
    2013$18,766 -4.4%$1,036,199 -3.8%
    2012$19,638 -0.8%$1,076,918 -0.4%
    2011$19,803 -0.1%$1,081,617 -2.7%
    2010$19,826 $1,111,344 +416.9%
    2009-- $215,000 +152.9%
    2008$1,435 $85,000
    Find assessor info on the county website

    Neighborhood: 34786

    Nearby schools

    GreatSchools rating
    Schools provided by the listing agent
    • Elementary: Windermere Elem
    • Middle: Bridgewater Middle
    • High: Windermere High School

    Source: The MLS. This data may not be complete. We recommend contacting the local school district to confirm school assignments for this home.

    Get a cash offer in 3 minutes
    Find out how much your home could sell for in as little as 3 minutes with a no-obligation cash offer.
    Estimated market value
    $2,150,400
    Get a cash offer in 3 minutes
    Find out how much your home could sell for in as little as 3 minutes with a no-obligation cash offer.
    Estimated market value
    $2,150,400